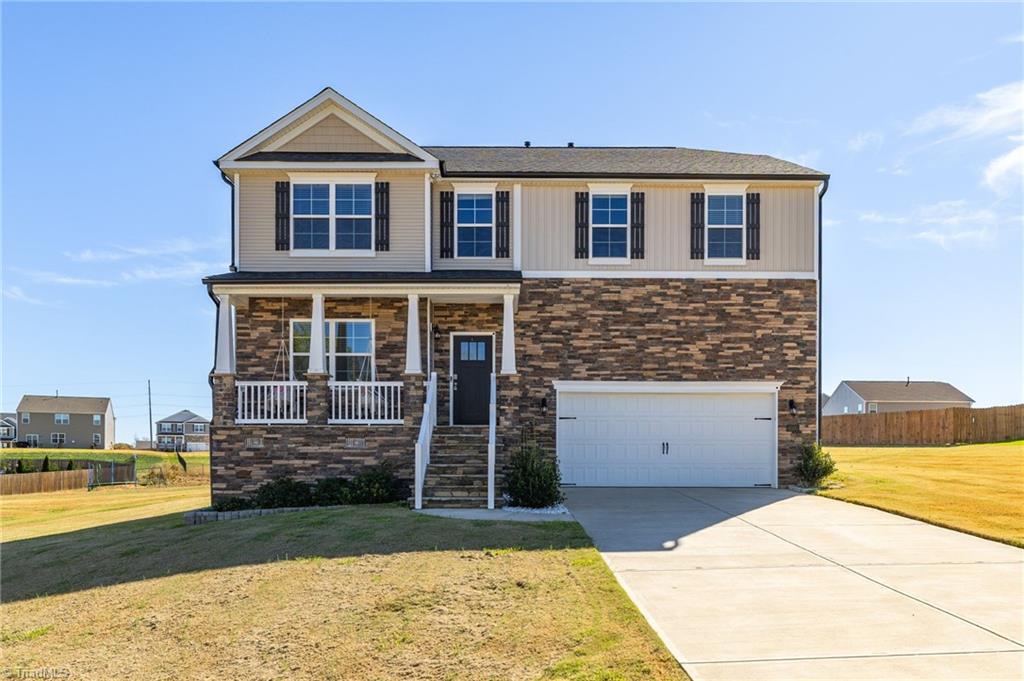
8500 Cripplegate Trace,Browns Summit, NC 27214
Browns Summit, NC 27214
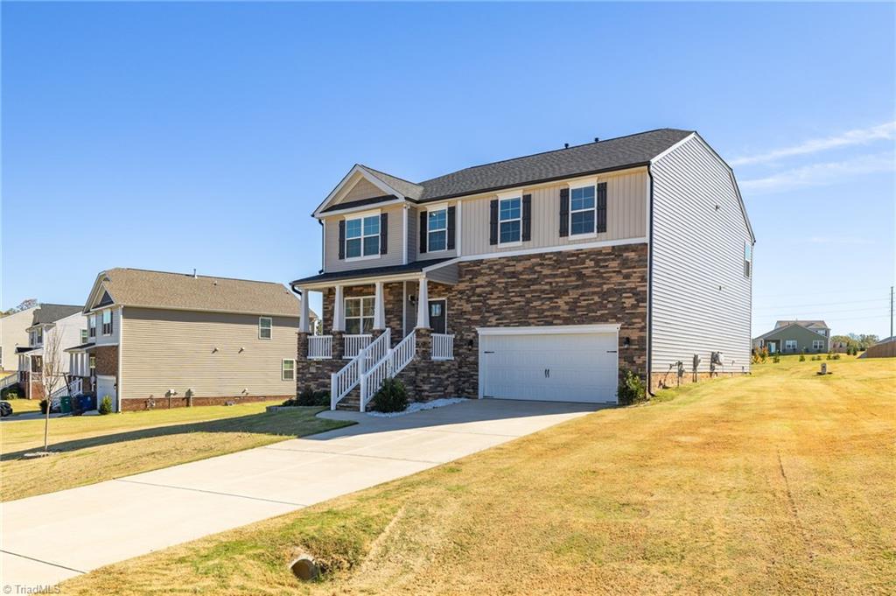
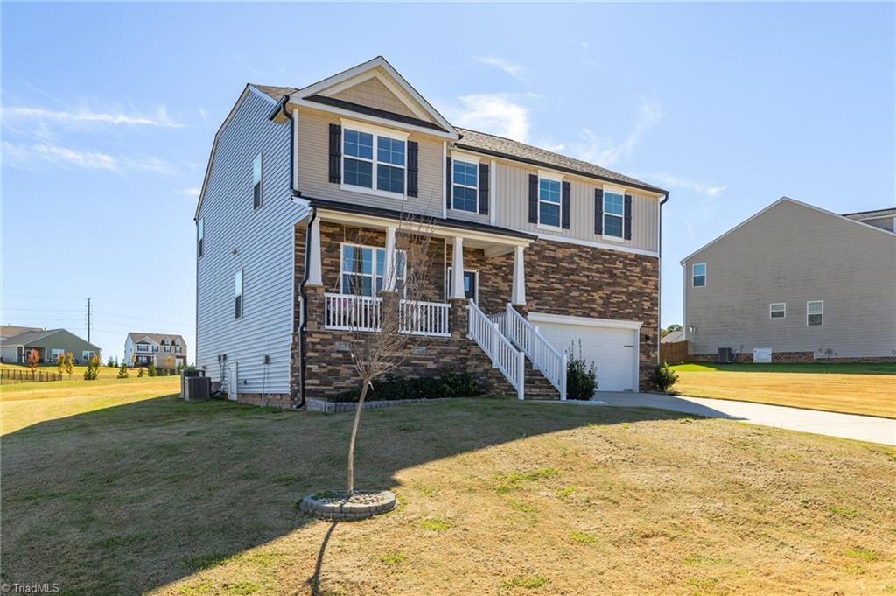
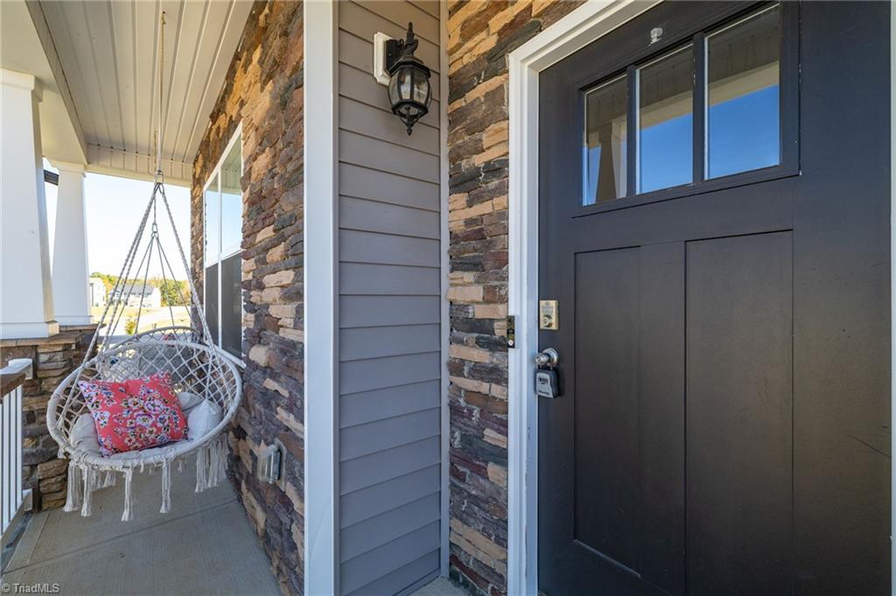
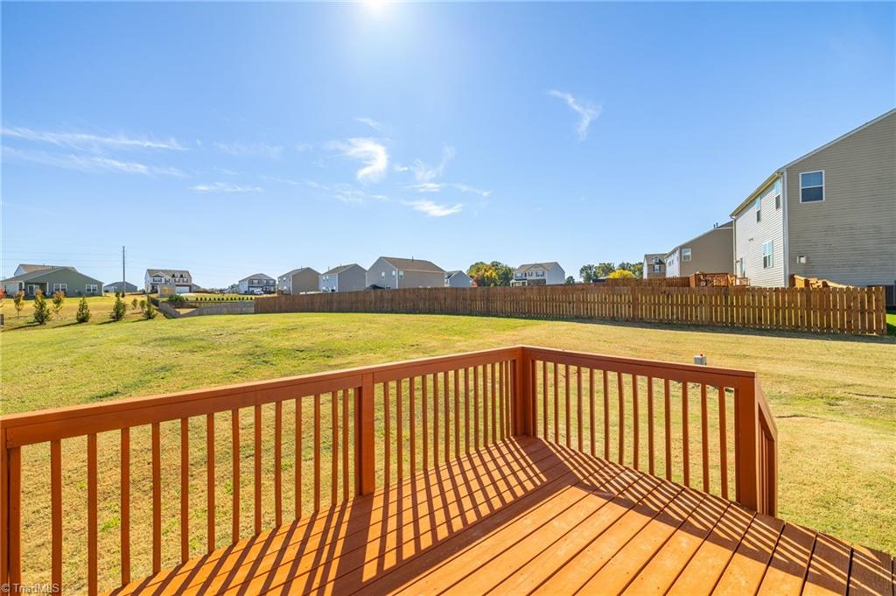
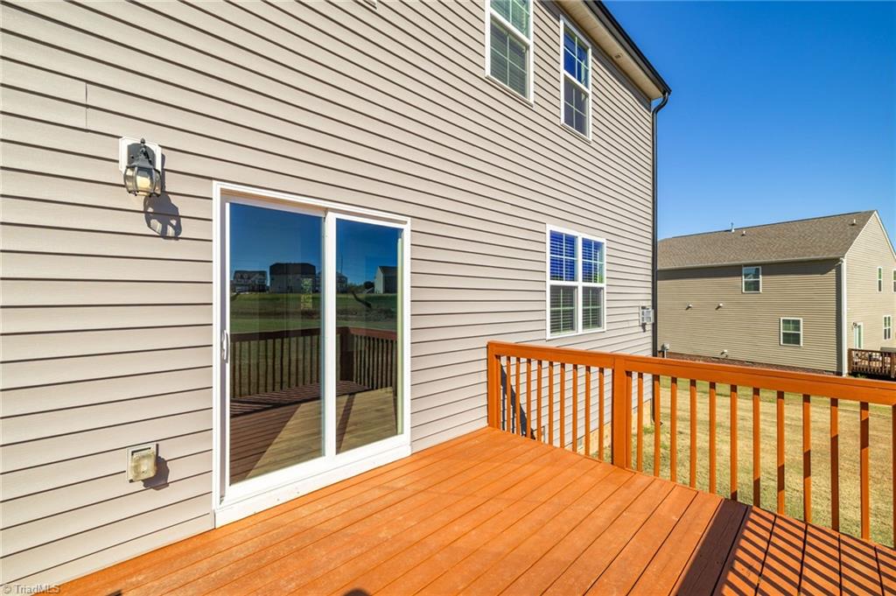
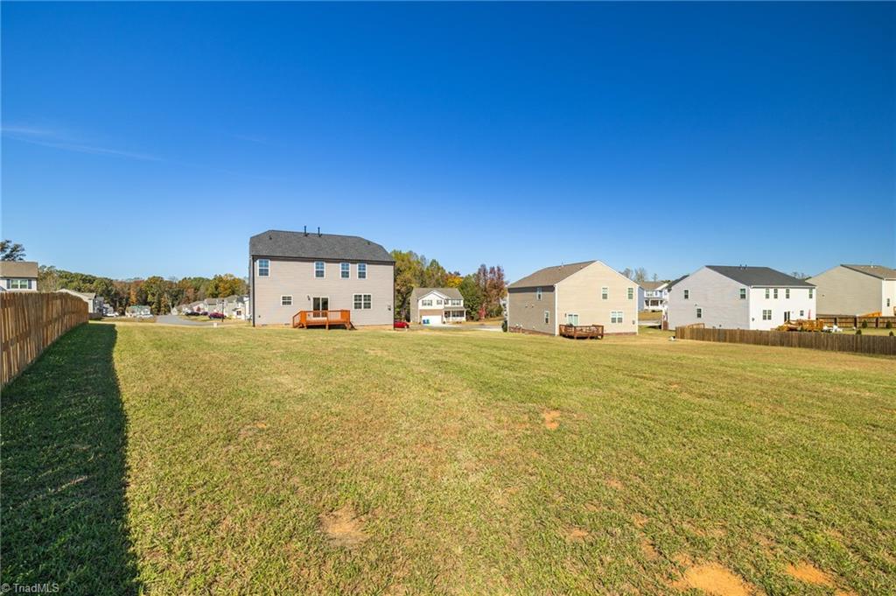
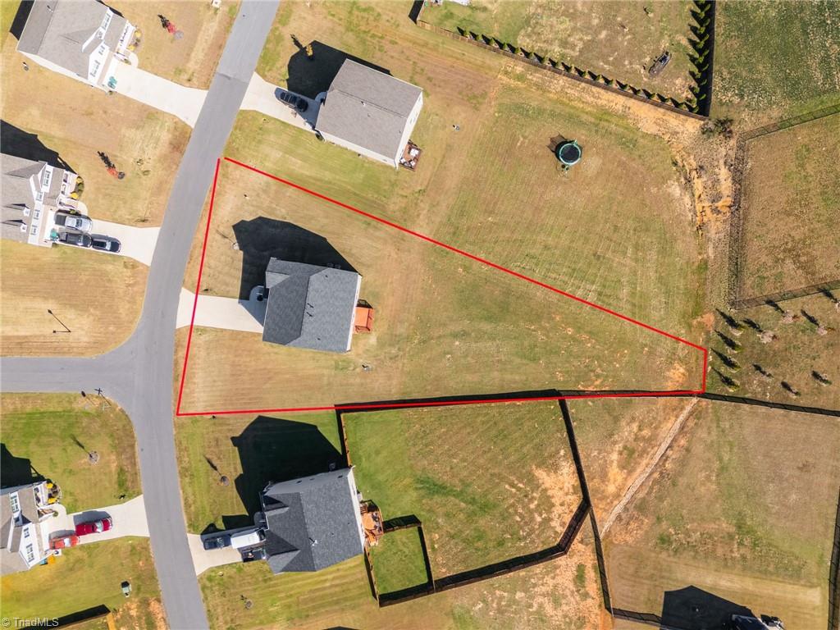

Description
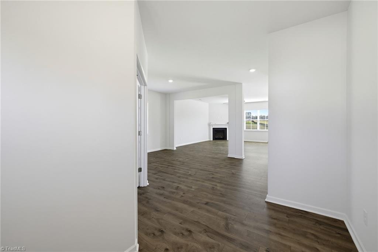
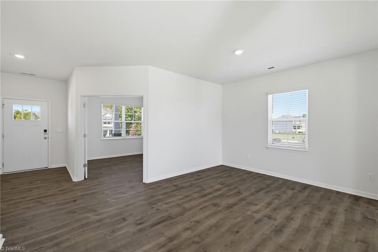
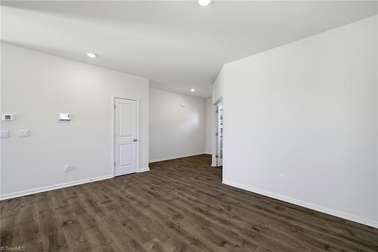
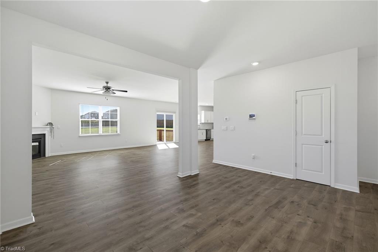
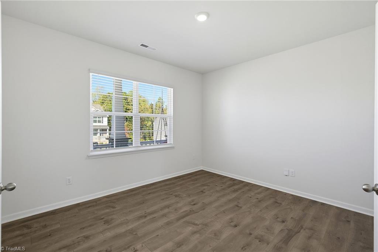
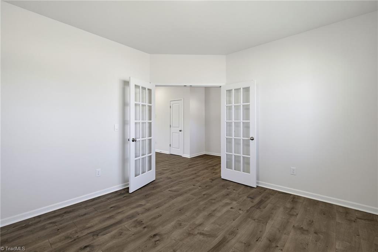
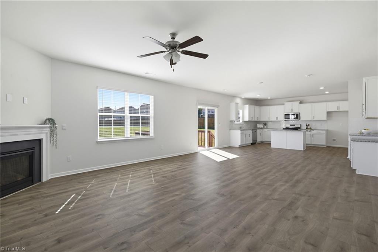
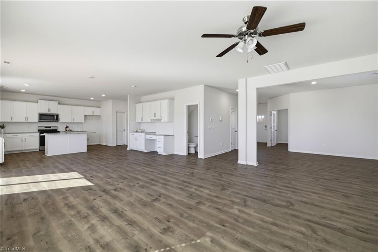
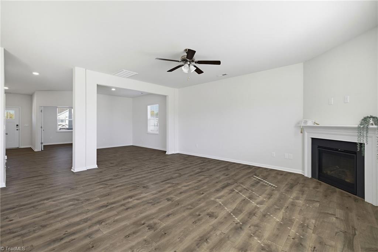
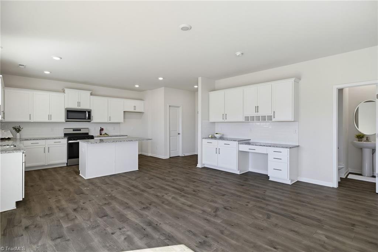
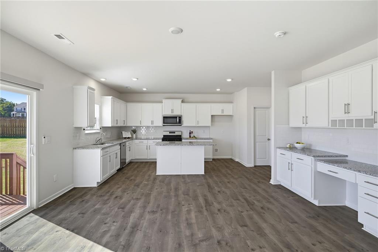
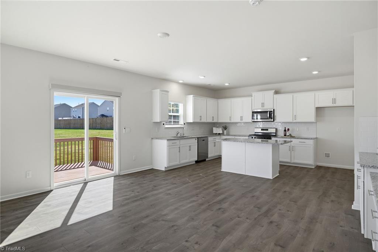
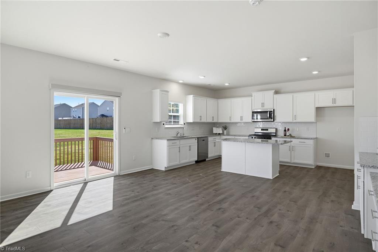
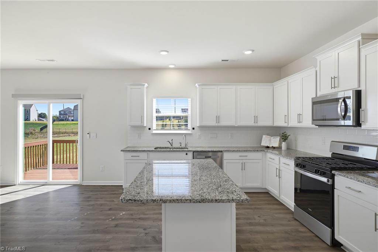
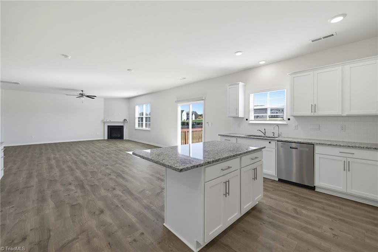
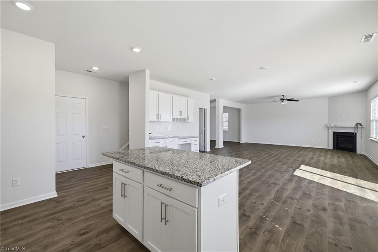
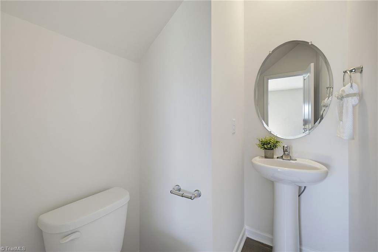
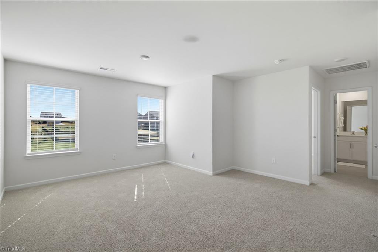
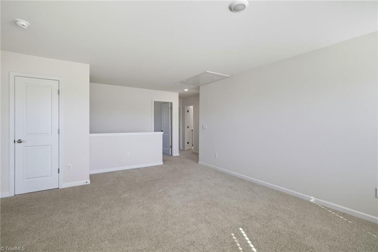
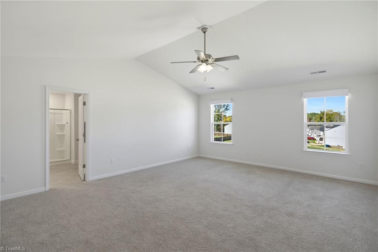
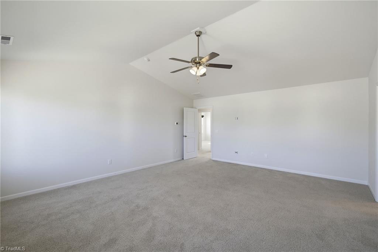
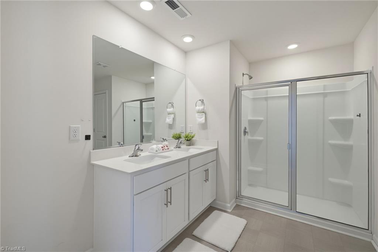
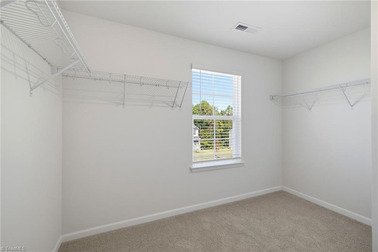
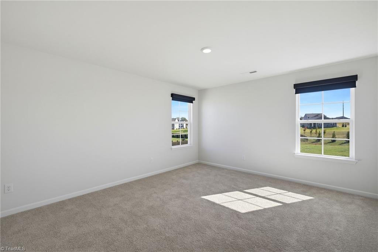
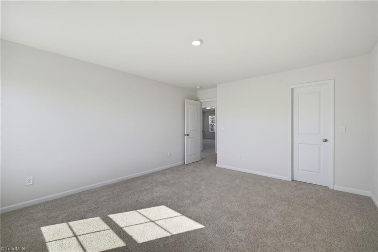
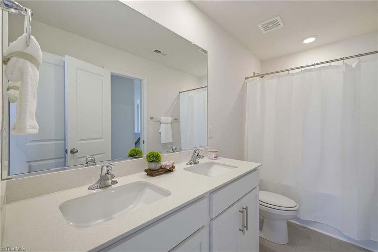
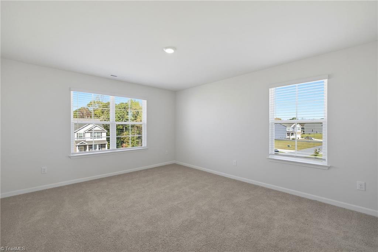
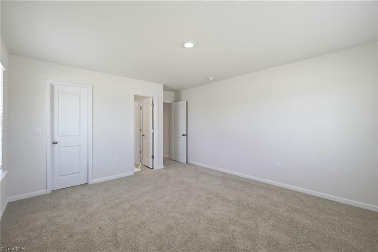
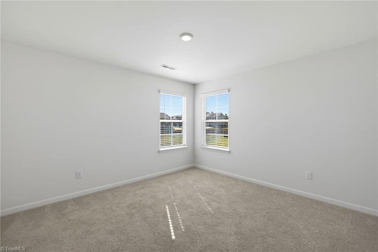
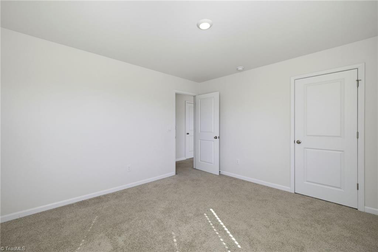
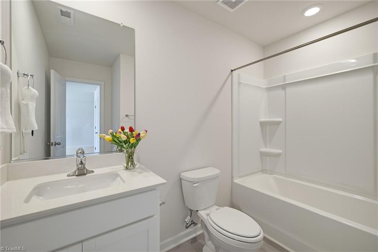
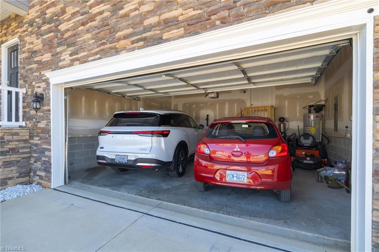
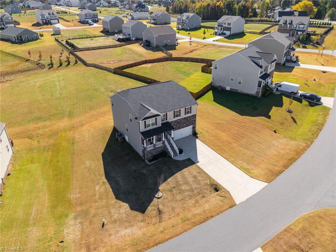
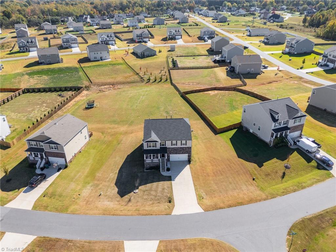
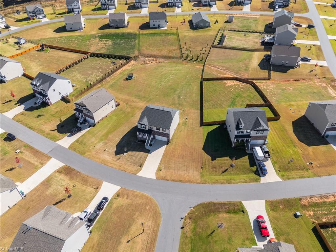
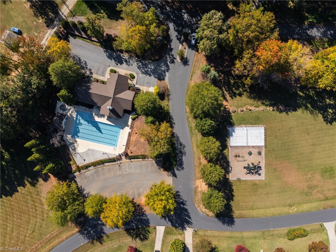
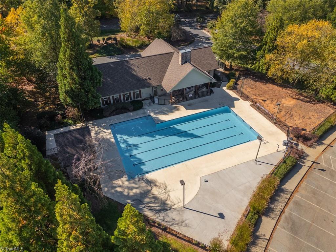
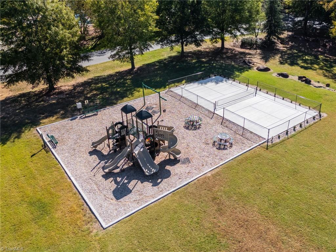
Spacious 4BR/3.5BA home! Kitchen features timeless white cabinetry, abundant storage, island, granite countertops, gas cooktop, tile backsplash & large pantry. Opens to a spacious great room with gas log fireplace. Upstairs offers a large loft, generously sized bedrooms & large laundry room. Primary bedroom features vaulted ceilings & large walk-in closet. Second bedroom has a walk-in closet & en-suite bath with double bowl vanity; third bedroom also has a walk-in closet. Upgrades include water filtration, invisible dog fence, pest defense & smart home features for thermostat, garage door, & front door camera. HOA dues include neighborhood pool, gym, clubhouse & playground. Enjoy low county taxes, yet close to shopping, parks, and schools! *Lender credit of .75% of the total loan amount not to exceed $5,000 or amount allowed per program guidelines available to an eligible buyer financing the purchase of this property through Atlantic Bay Mortgage Group, L.L.C.*
Details
| MLS # | 1239804 |
|---|---|
| Listing Type | For Sale |
| Style | House |
| HOA Dues | $239 |
| Sub-Type | Resale |
| Status | Active |
| Year | 2023 |
| Days On Site | 9 |
| Listing Provided By | Howard Hanna Allen Tate Oak Ridge Commons | Roberta Wall |
Features
| Bed(s) | 4 |
|---|---|
| Bath(s) | 4 Total |
| SQ Feet | 3,195 |
| Garage | 2 |
| Basement | Y |
| Pool | Yes |
| Story(s) | 2 |
| Zoning | RP/CU |
| Acreage | 0.50 |
Interior
| Rooms Total | 11 |
|---|---|
| Cooling | Central Air |
| Heating | Forced Air, Natural Gas |
| Interior Features | Great Room, Kitchen Island, Pantry, Separate Shower, Solid Surface Counter, Vaulted Ceiling(s) |
| Appliances | Microwave, Dishwasher, Range, Gas Cooktop, Gas Water Heater |
| Fireplace Features | Gas Log, Great Room |
| Fireplaces Total | 1 |
| Laundry Features | Dryer Connection, Laundry Room, Washer Hookup |
| Flooring | Carpet, Vinyl |
Exterior
| Construction Materials | Stone, Vinyl Siding |
|---|---|
| Lot Features | Cleared |
| Fencing | Invisible |
Parking
| Parking Features | Driveway, Garage, Paved, Attached, Garage Faces Front |
|---|---|
| Garage Spaces | 2 |
Utilities
| Sewer | Septic Tank |
|---|
Taxes
| Tax Annual Amount | 2905.16 |
|---|
Area Information
| State | NC |
|---|---|
| County | Rockingham |
| City | Browns Summit |
| Zip Code | 27214 |
| Area | Rockingham |
| Community Name | Wellington |
| School District | Rockingham County |
| Elementary School | Monroeton |
| High School | Rockingham County |
| Listing VS Median (in Wellington) | |
Price: $429,900 low | high Med: $462,450 sqft: 3,195 low | high Med: 2,831 $ / sqft: $135 low | high Med: $168 On site: 9 low | high Med: 28 | |
Market Activity 27214
Request a showing
Request a showing
 Copyright 2026 Triad MLS, Inc. All rights reserved. IDX information is provided exclusively for personal, non-commercial use, and may not be used for any purpose other than to identify prospective properties consumers may be interested in purchasing. Information is deemed reliable but not guaranteed. This site will be monitored for ‘scraping’ and any use of search facilities of data on the site other than by potential buyers/sellers is prohibited. All Sale data is for informational purposes only and is not an indication of a market analysis or appraisal. Properties marked with the Triad MLS, Inc. icon are provided courtesy of the Triad MLS, Inc.’s, Internet Data Exchange Database.
Contact
Learn More About This Property

| State | NC |
|---|---|
| County | Rockingham |
| City | Browns Summit |
| Zip Code | 27214 |
| Area | Rockingham |
| Community Name | Wellington |
| School District | Rockingham County |
| Elementary School | Monroeton |
| High School | Rockingham County |
| Listing VS Median (in Wellington) | |
Price: $429,900 low | high Med: $462,450 sqft: 3,195 low | high Med: 2,831 $ / sqft: $135 low | high Med: $168 On site: 9 low | high Med: 28 | |