
Description
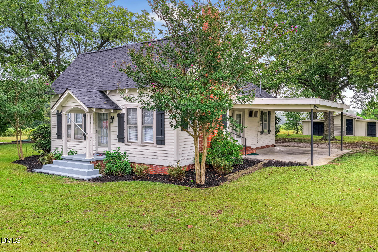
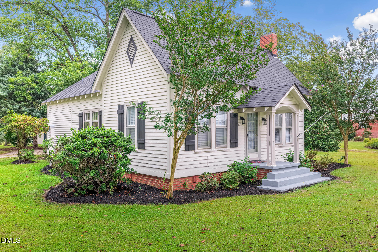
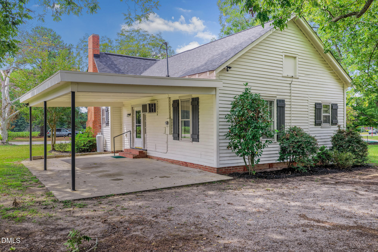
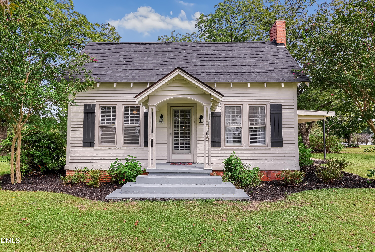
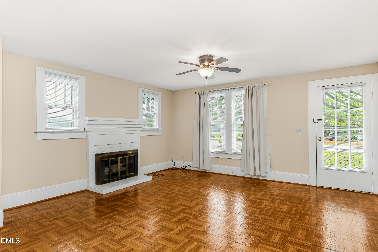
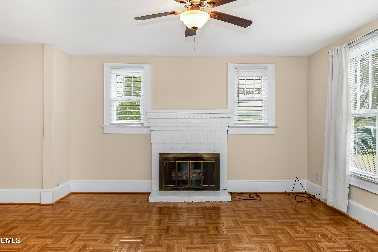
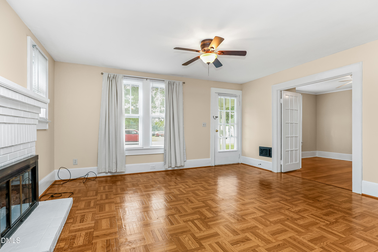
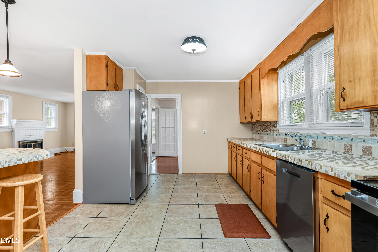
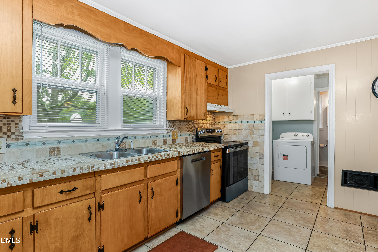
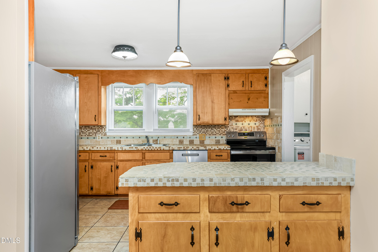
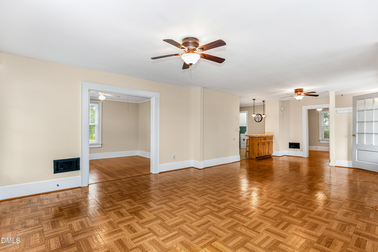
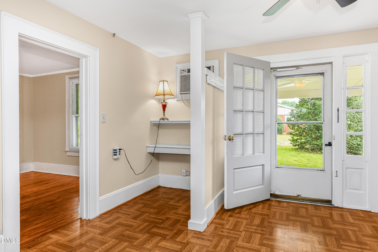
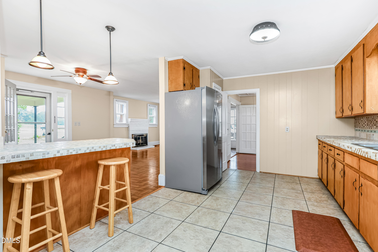
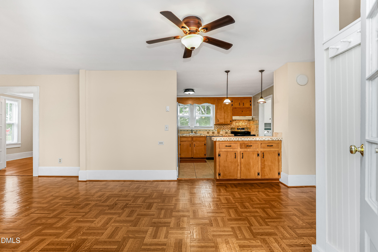
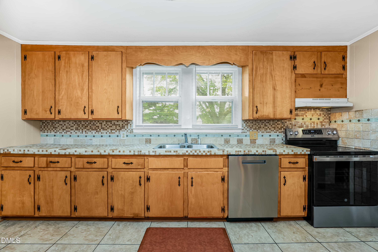
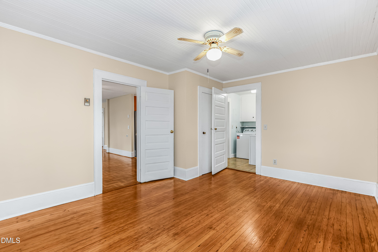
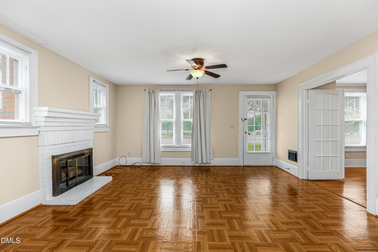
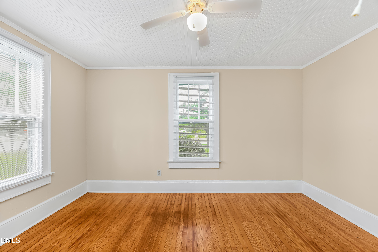
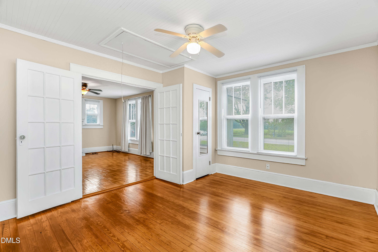
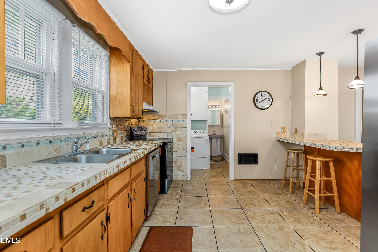
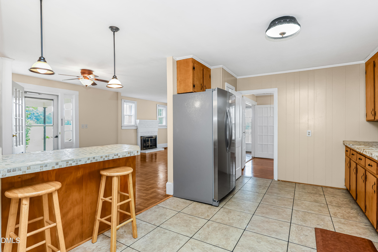
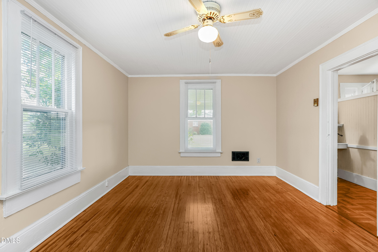
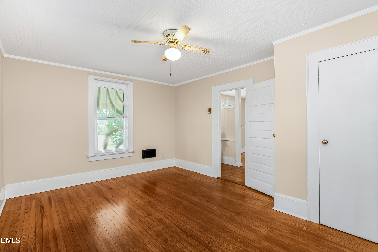
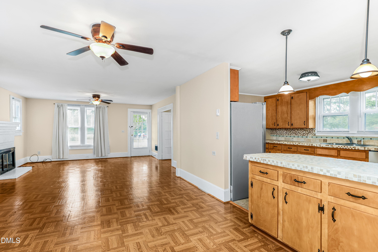
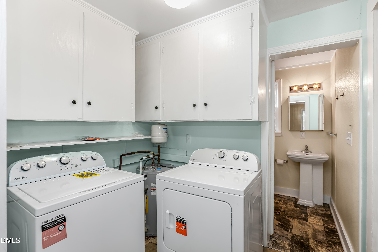
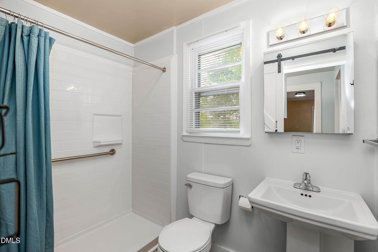
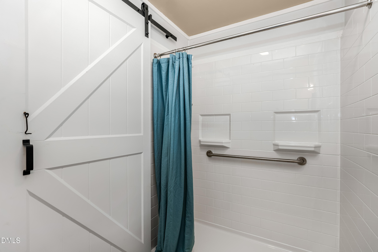
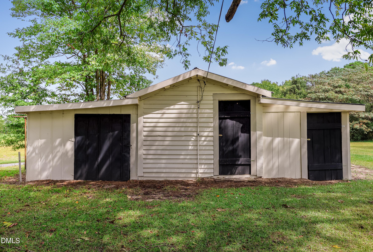
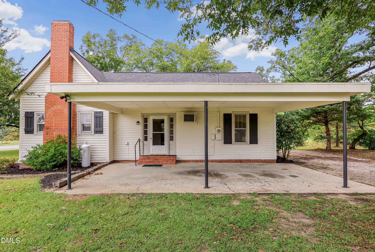
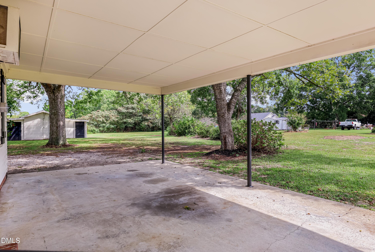
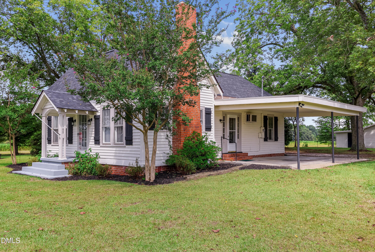
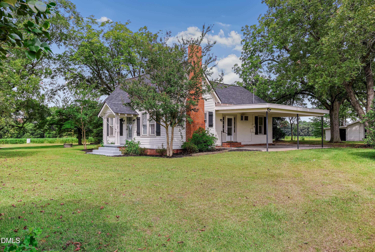
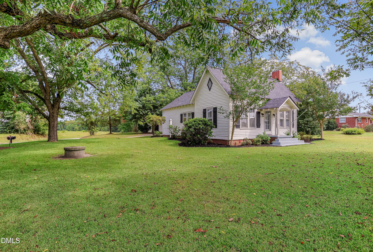
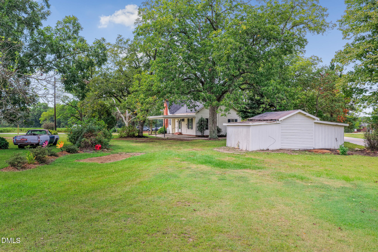
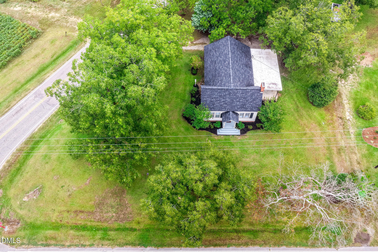
Welcome to this charming farmhouse nestled on a beautiful unrestricted 1 acre lot in Johnston County. Conveniently located just minutes from dining, shopping, grocery stores, and everyday amenities, with easy access to Interstate 40 for commuting and travel. This cozy two-bedroom, one-bath home offers numerous recent updates, including NEW roof, fresh interior paint, updated hardwood flooring in both bedrooms, and an updated bathroom featuring a walk-in shower. The kitchen is equipped with brand-new stainless electric range, dishwasher, refrigerator, washer, and dryer. Kitchen features tile countertops and ample cabinet space along with pantry. Enjoy comfortable living with a gas fireplace for supplemental heat, wall heaters in each bedroom, a wall-mounted A/C unit, and ceiling fans throughout. The water heater is less than two years old, and the septic tank has been freshly pumped. Outside, the property offers plenty of space and versatility with a carport, barn featuring multiple sections, mature pecan trees, and an unrestricted lot. The property has an onsite well but currently utilizes county water. Additional storage is available in the floored attic, accessed by convenient pull-down stairs. A charming property with room to enjoy, garden, store equipment, or pursue your own vision-all while being centrally located and close to the conveniences of Johnston County. See agent remarks about lot/land.
Details
| MLS # | 10194514 |
|---|---|
| Listing Type | For Sale |
| Style | House |
| Sub-Type | Resale |
| Status | Pending |
| Year | 1935 |
| Days On Site | 45 |
| Listing Provided By | My Southern View, inc. | Lynn Hellman |
Features
| Bed(s) | 2 |
|---|---|
| Bath(s) | 1 Total |
| SQ Feet | 1,082 |
| Car Port | Yes |
| Story(s) | 1 |
| Acreage | 1.00 |
| Property View | Trees, Woods |
Interior
| Interior Features | Breakfast Bar, Ceiling Fan(s), Chandelier, Crown Molding, Eat-in Kitchen, Open Floorplan, Pantry, Stone Counters, Tile Counters, Walk-in Shower, Master Downstairs |
|---|---|
| Heating Yes / No | Yes |
| Cooling Yes / No | Yes |
| Cooling | Ceiling Fan(s), Wall Unit(s), Wall/Window Unit(s) |
| Fireplace Features | Glass Doors, Living Room, Masonry, Raised Hearth |
| Fireplaces Total | 1 |
| Fireplace Yes / No | Yes |
| Laundry Features | Inside, Laundry Room |
| Rooms Total | 6 |
Exterior
| Roof | Shingle |
|---|---|
| Foundation Details | Crawlspace |
| Lot Features | Corner Lot, Front Yard, Hardwood Trees |
| View | Trees/Woods |
| Construction Materials | Wood Siding |
| Door Features | French Doors |
| Patio And Porch Features | Covered, Front Porch, Patio, Porch |
Parking
| Garage Yes / No | No |
|---|---|
| Parking Features | Attached Carport, Attached, Carport, Driveway |
Utilities
| Sewer | Septic Tank |
|---|
Taxes
| Tax Assessed Value | 128840 |
|---|---|
| Tax Legal Description | HWY 50 & STEPHENSON RD |
| Tax Year | 2027 |
Other
| Accessibility Features | No |
|---|
Area Information
| State | NC |
|---|---|
| County | Johnston |
| City | Benson |
| Zip Code | 27504 |
| Area | Johnston |
| Community Name | Not in a Subdivision |
| School District | Johnston - West Johnston High |
| Elementary School | Johnston - McGees Crossroads Ele |
| High School | Johnston - West Johnston High |
| Listing VS Median (in Not in a Subdivision) | |
Price: $210,000 low | high Med: $300,000 sqft: 1,082 low | high Med: 1,346 $ / sqft: $194 low | high Med: $223 On site: 45 low | high Med: 3 | |
Market Activity 27504
Request a showing
Request a showing

Listings marked with a Doorify MLS icon are provided courtesy of the Doorify MLS, of North Carolina, Internet Data Exchange Database. Brokers make an effort to deliver accurate information, but buyers should independently verify any information on which they will rely in a transaction. The listing broker shall not be responsible for any typographical errors, misinformation, or misprints, and they shall be held totally harmless from any damages arising from reliance upon this data. This data is provided exclusively for consumers’ personal, non-commercial use. Copyright 2024 Doorify MLS of North Carolina. All rights reserved.
Contact
Learn More About This Property

| State | NC |
|---|---|
| County | Johnston |
| City | Benson |
| Zip Code | 27504 |
| Area | Johnston |
| Community Name | Not in a Subdivision |
| School District | Johnston - West Johnston High |
| Elementary School | Johnston - McGees Crossroads Ele |
| High School | Johnston - West Johnston High |
| Listing VS Median (in Not in a Subdivision) | |
Price: $210,000 low | high Med: $300,000 sqft: 1,082 low | high Med: 1,346 $ / sqft: $194 low | high Med: $223 On site: 45 low | high Med: 3 | |