875 Starboard Reach,Lexington, NC 27292
Lexington, NC 27292
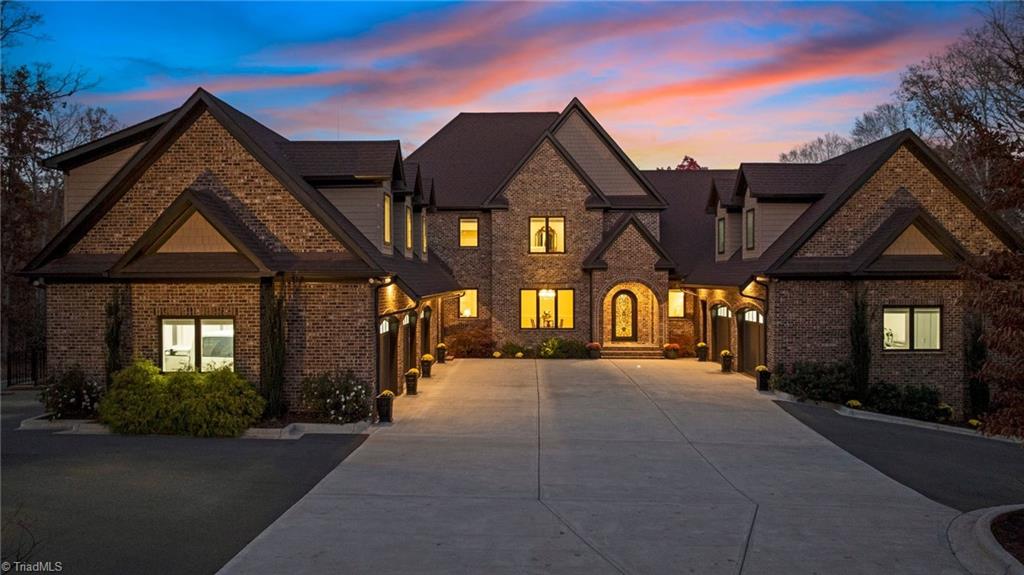

Description
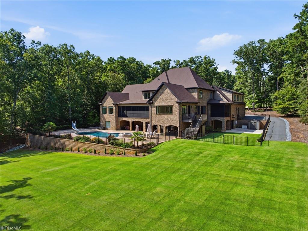
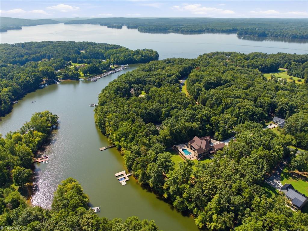
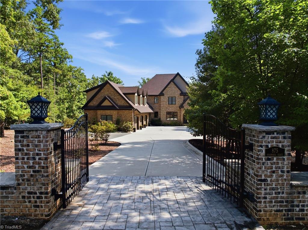
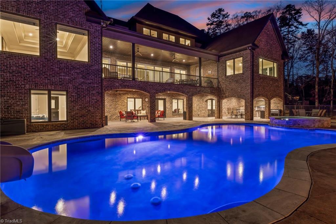
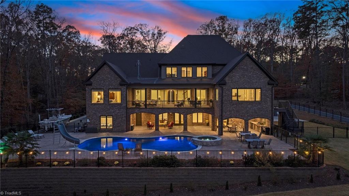
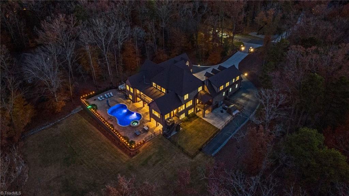
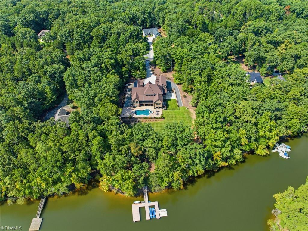
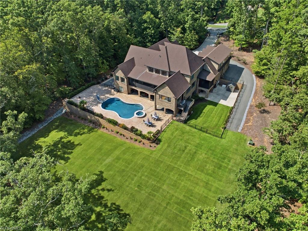
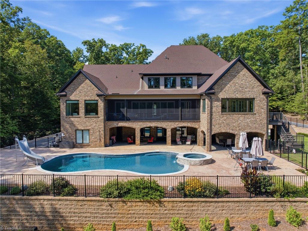
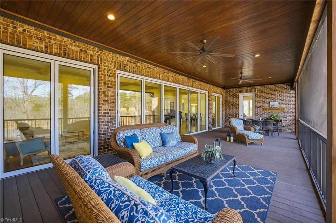
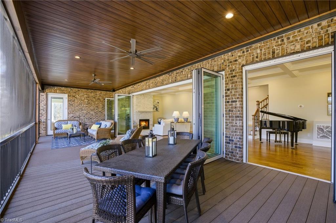
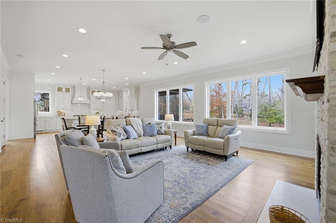
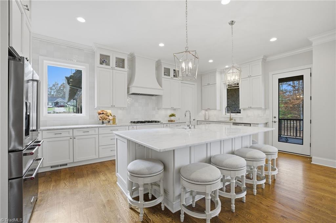
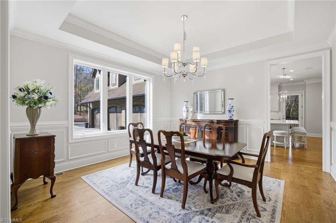
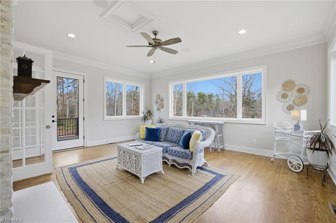
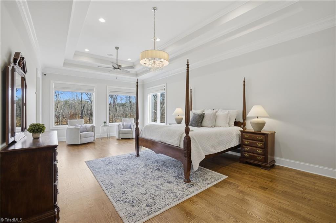
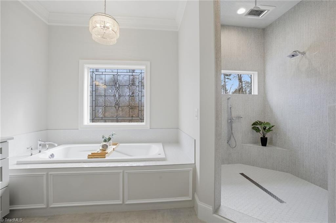
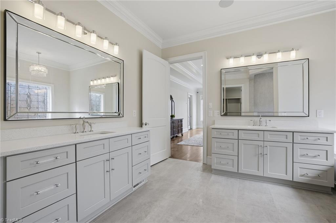
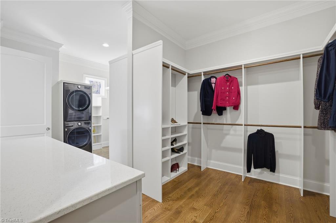
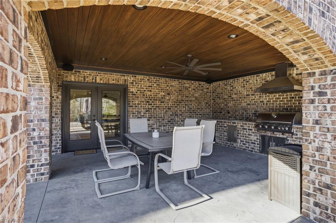
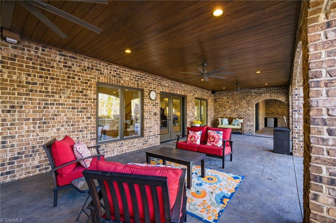
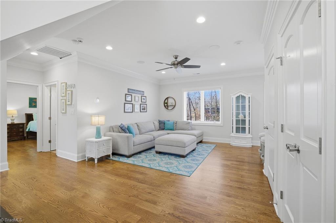
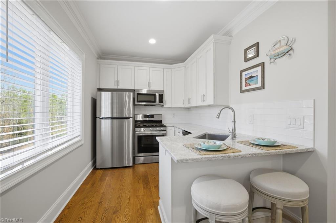
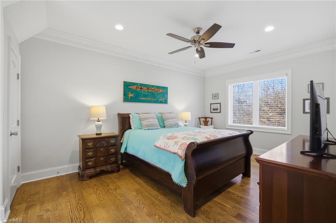
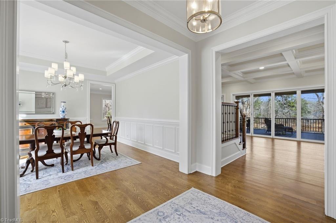
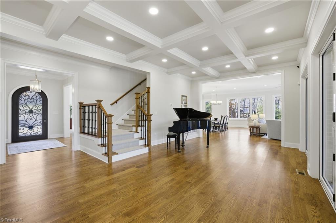
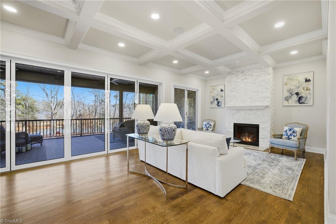
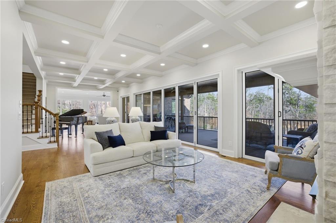
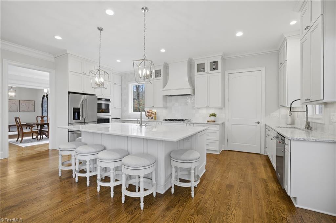
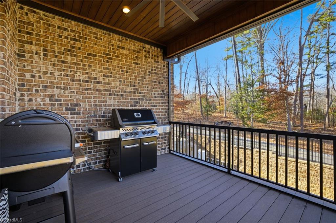
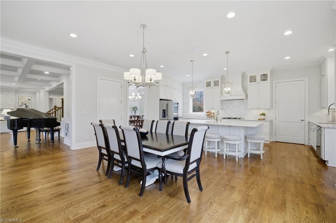
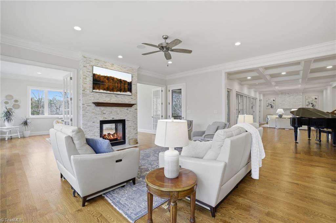
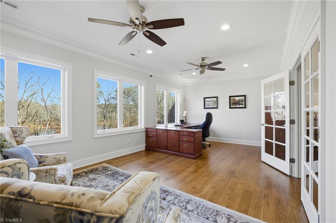
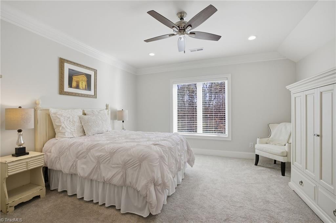
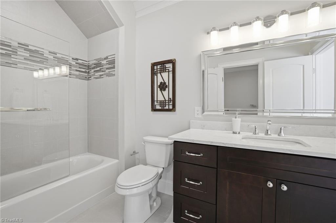
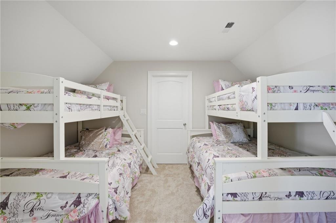
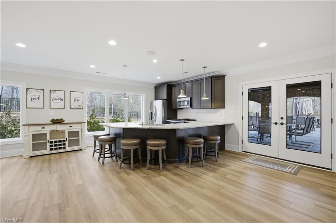
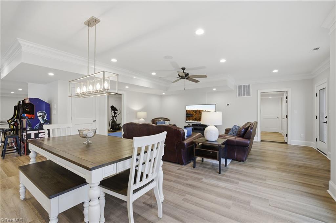
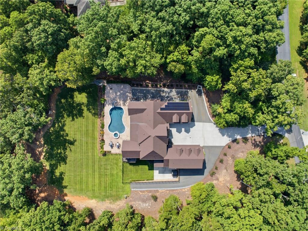
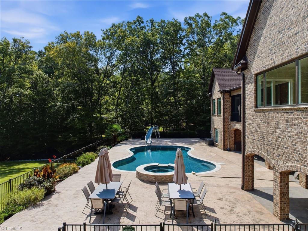
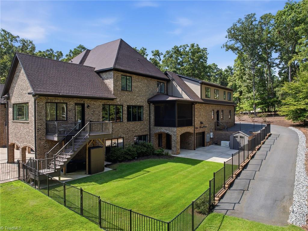
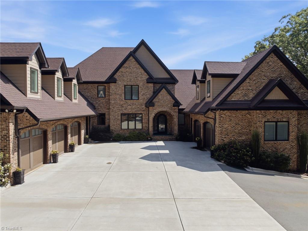
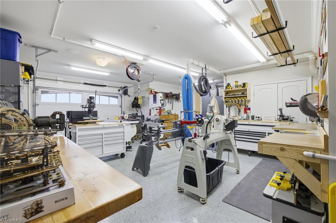
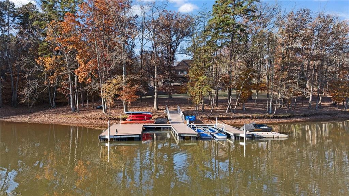
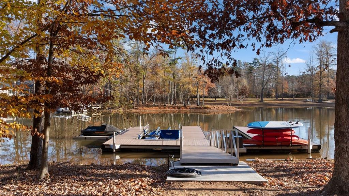
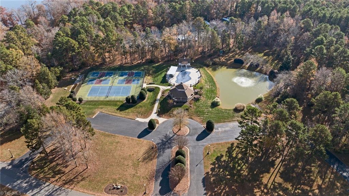
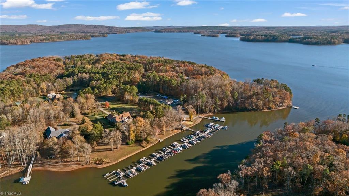
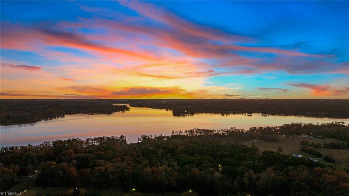
Where privacy, scale & waterfront living come together on High Rock Lake! Set on nearly 3 acres with 400+ ft of shoreline in Yachtsman's Point, this custom estate pairs exceptional privacy with sweeping views of NC's second-largest lake. Walls of glass open to a screened veranda, heated saltwater pool & spa, outdoor kitchen, screened grilling deck & multiple terraces for seamless indoor-outdoor living. Over 10,000 SF offers remarkable flexibility, including a main-level primary suite & private second living quarters with its own kitchen, laundry, bedroom & bath. The walk-out lower level adds another kitchen plus media, recreation, fitness & guest spaces. Outside, a two-slip dock with boat lift puts lake days just steps from home, while expansive usable grounds offer rare room to gather, play & unwind. A gated drive, 6-car + golf cart garage, solar, generator & whole-property WiFi complete an extraordinary waterfront retreat designed for entertaining, hosting & everyday lake living!
Details
| MLS # | 1205187 |
|---|---|
| Listing Type | For Sale |
| Style | House |
| HOA Dues | $1,080 |
| Sub-Type | Resale |
| Status | Active |
| Year | 2021 |
| Days On Site | 320 |
| Listing Provided By | Ivester Jackson Distinctive Properties | Kirsten Robinson |
Features
| Bed(s) | 6 |
|---|---|
| Bath(s) | 11 Total |
| SQ Feet | 9,884 |
| Garage | 6 |
| Basement | Y |
| Pool | Yes |
| Story(s) | 2 |
| Zoning | RA1 |
| Acreage | 2.94 |
| Water Front | Yes |
Interior
| Rooms Total | 0 |
|---|---|
| Cooling | Central Air, Zoned, Multi Units |
| Heating | Fireplace(s), Zoned, Multiple Systems, Radiant Floor, Natural Gas |
| Interior Features | Guest Quarters, Ceiling Fan(s), Dead Bolt(s), Soaking Tub, In-Law Floorplan, Kitchen Island, Pantry, Separate Shower |
| Appliances | Indoor Grill, Oven, Built-In Range, Dishwasher, Disposal, Double Oven, Gas Cooktop, Ice Maker, Range Hood, Gas Water Heater, Tankless Water Heater |
| Fireplace Features | Double Sided, Gas Log, Great Room, Keeping Room, Living Room |
| Fireplaces Total | 2 |
| Laundry Features | 2nd Dryer Connection, 2nd Washer Connection, Dryer Connection, Laundry Room, In Basement, Main Level, Washer Hookup |
| Flooring | Carpet, Tile, Vinyl, Wood |
Exterior
| Exterior Features | Lighting, Sprinkler System |
|---|---|
| Security Features | Security System, Carbon Monoxide Detector(s), Smoke Detector(s) |
| Construction Materials | Brick, Cement Siding |
| Lot Features | Partially Wooded, Sloped |
| Fencing | Fenced |
Parking
| Parking Features | Driveway, Garage, Paved, Garage Door Opener, Attached, Garage Faces Side |
|---|---|
| Garage Spaces | 6.5 |
Utilities
| Sewer | Septic Tank |
|---|
Taxes
| Tax Annual Amount | 12287 |
|---|
Area Information
| State | NC |
|---|---|
| County | Davidson |
| City | Lexington |
| Zip Code | 27292 |
| Area | Davidson |
| Community Name | Yachtsmans Point |
| Listing VS Median (in Yachtsmans Point) | |
Price: $2,950,000 low | high Med: $1,837,450 sqft: 9,884 low | high Med: 6,261 $ / sqft: $298 low | high Med: $287 On site: 320 low | high Med: 191 | |
Market Activity 27292
Request a showing
Request a showing
 Copyright 2026 Triad MLS, Inc. All rights reserved. IDX information is provided exclusively for personal, non-commercial use, and may not be used for any purpose other than to identify prospective properties consumers may be interested in purchasing. Information is deemed reliable but not guaranteed. This site will be monitored for ‘scraping’ and any use of search facilities of data on the site other than by potential buyers/sellers is prohibited. All Sale data is for informational purposes only and is not an indication of a market analysis or appraisal. Properties marked with the Triad MLS, Inc. icon are provided courtesy of the Triad MLS, Inc.’s, Internet Data Exchange Database.
Contact
Learn More About This Property

| State | NC |
|---|---|
| County | Davidson |
| City | Lexington |
| Zip Code | 27292 |
| Area | Davidson |
| Community Name | Yachtsmans Point |
| Listing VS Median (in Yachtsmans Point) | |
Price: $2,950,000 low | high Med: $1,837,450 sqft: 9,884 low | high Med: 6,261 $ / sqft: $298 low | high Med: $287 On site: 320 low | high Med: 191 | |