
Description
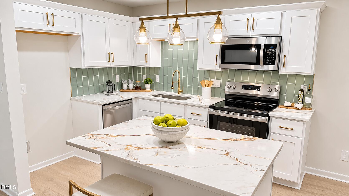
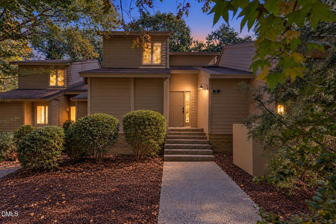
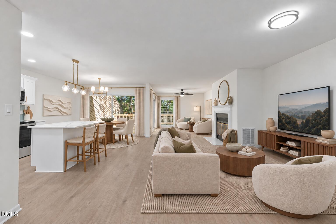
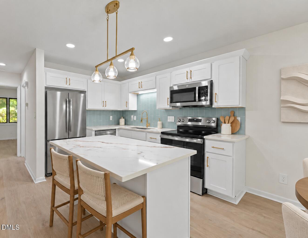
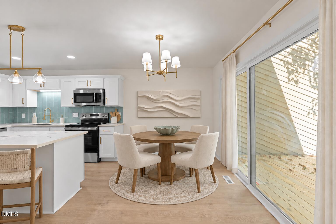
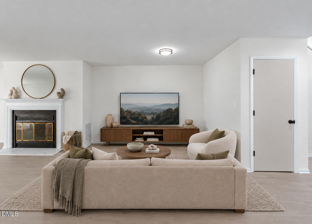
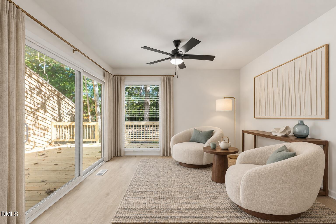
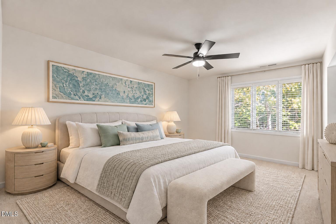
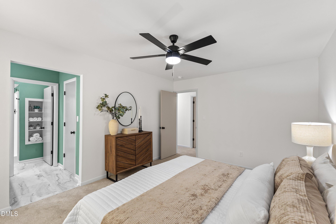
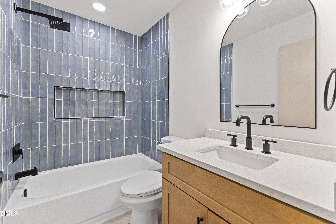
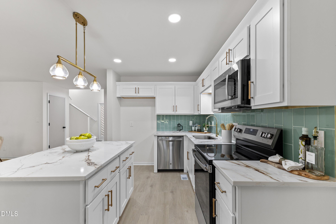
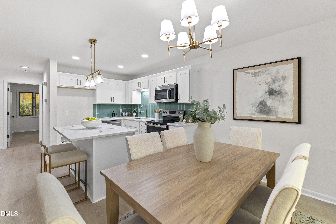
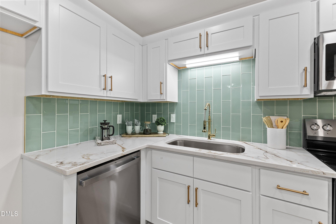
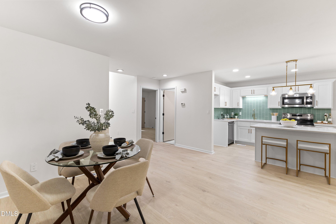
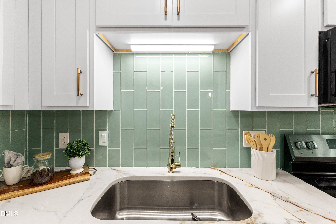
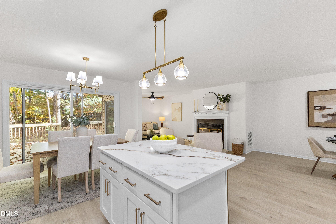
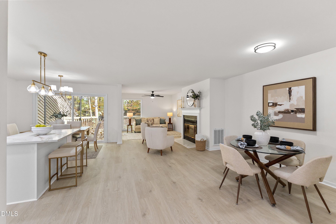
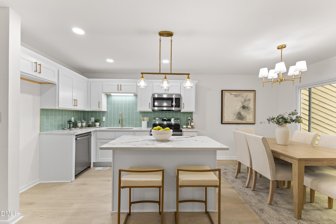
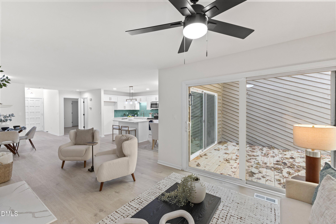
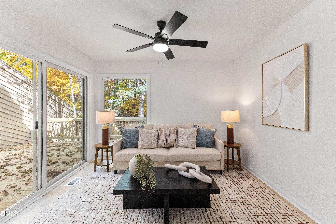
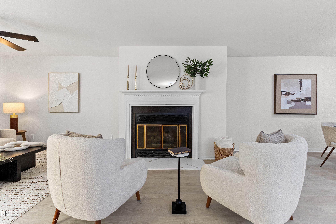
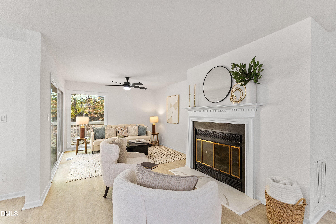
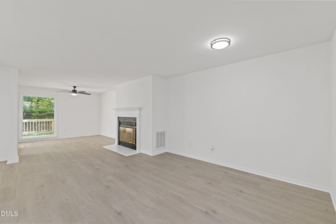
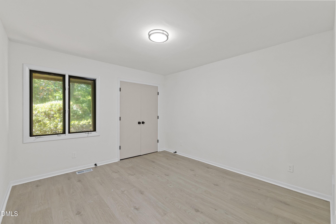
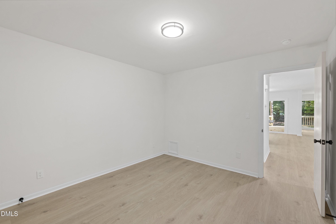
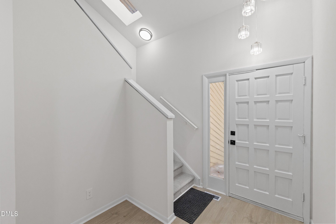
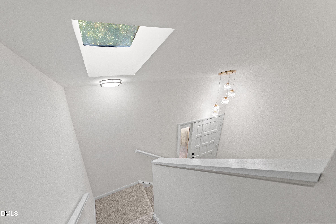
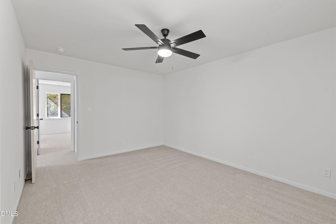
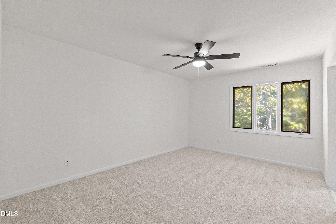
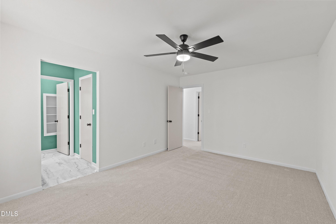
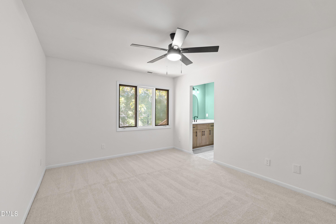
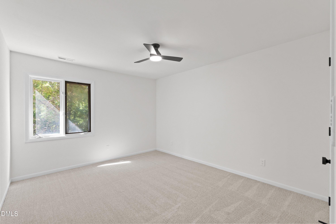
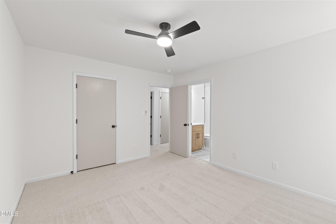
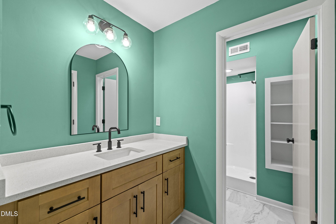
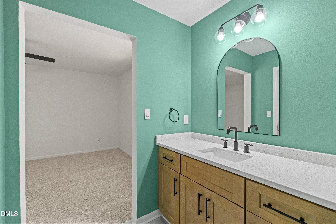
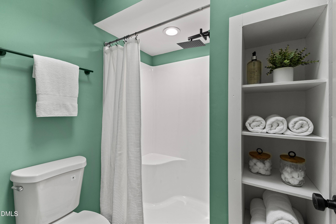
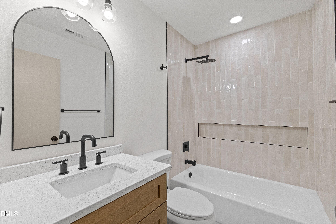
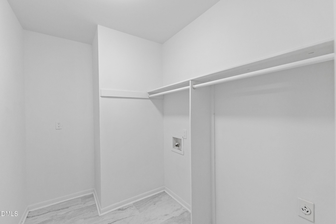
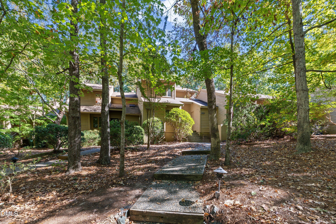
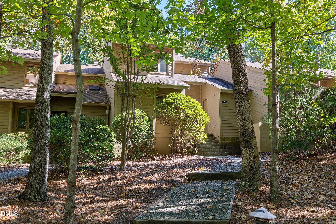
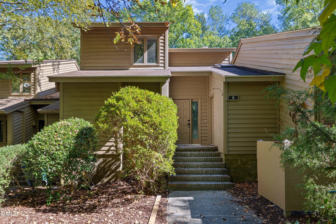
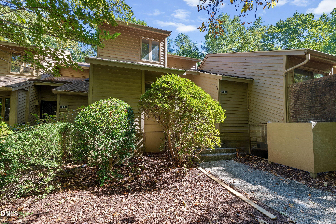
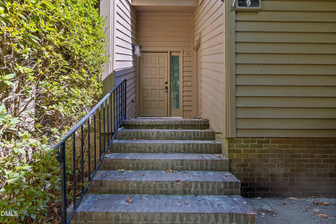
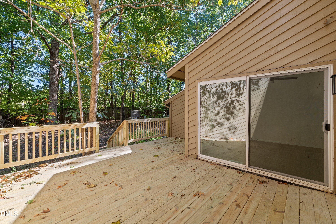
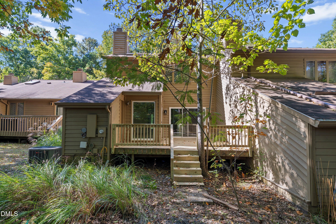
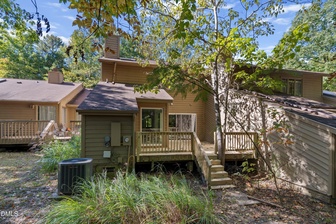
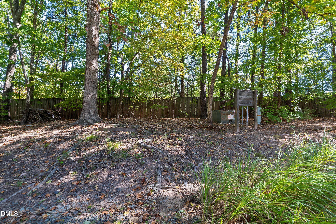
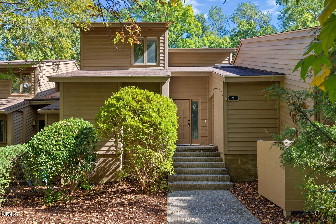
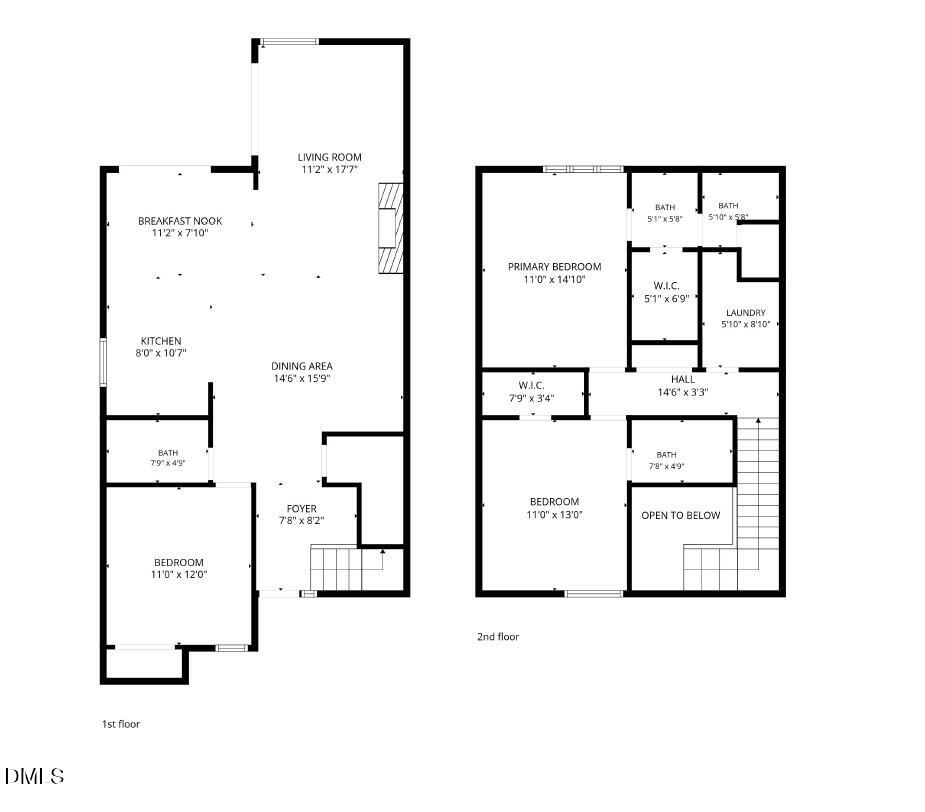
Need a first-floor bedroom? This 3 bed, 3 full bath Colony Hill townhome has you covered, plus a main-level full bath and open floor plan! The kitchen features white shaker cabinets and quartz countertops with a tile backsplash, stainless steel appliances, gold accents and a large island that connects the dining area. Wide plank flooring runs through the living spaces, with a fireplace and expansive glass doors leading to the deck. Upstairs, the primary suite has a private bath and walk-in closet, as well as a second bedroom, another full bath and laundry right where the clothes are. That deck faces a wooded backdrop, so your view is mature trees instead of the neighbor's patio furniture. The community adds a pool, tennis courts and a clubhouse. And the location? Duke University, Duke Hospital and Duke Forest are minutes away, with easy access to Downtown Durham, UNC-Chapel Hill and RTP. Staged photos for illustration only, to show the home's potential.
Details
| MLS # | 10200098 |
|---|---|
| Listing Type | For Sale |
| Style | Town House |
| HOA Dues | $225 |
| Sub-Type | Resale |
| Status | Active |
| Year | 1981 |
| Days On Site | 20 |
| Listing Provided By | Northside Realty Inc. | Stephanie Anson |
Features
| Bed(s) | 3 |
|---|---|
| Bath(s) | 3 Total |
| SQ Feet | 1,685 |
| Basement | Y |
| Story(s) | 2 |
| Zoning | RM-8 |
| Acreage | 0.05 |
Interior
| Interior Features | Ceiling Fan(s), Eat-in Kitchen, Bathtub/Shower Combination, Quartz Counters |
|---|---|
| Heating Yes / No | Yes |
| Cooling Yes / No | Yes |
| Cooling | Central Air |
| Fireplaces Total | 1 |
| Fireplace Yes / No | Yes |
| Laundry Features | In Unit |
| Rooms Total | 5 |
Exterior
| Roof | Shingle |
|---|---|
| Foundation Details | Crawlspace |
| Community Features | Clubhouse, Pool |
| Construction Materials | Wood Siding |
| Patio And Porch Features | Deck |
Parking
| Garage Yes / No | No |
|---|---|
| Parking Features | Parking Lot |
Location
| Association Amenities | Clubhouse, Maintenance Grounds, Playground, Pool, Tennis Court(s), Trail(s) |
|---|---|
| Community Features | Clubhouse, Pool |
Utilities
| Sewer | Public Sewer |
|---|
Taxes
| Tax Assessed Value | 335660 |
|---|---|
| Tax Legal Description | Colony Hill 02 Twn/Sec:20 /Lt#09 Type-19/Bn/Fy/Gn Pl:000109-000150 |
| Tax Year | 2026 |
| Tax Map Number | 09 |
Other
| Accessibility Features | No |
|---|
Area Information
| State | NC |
|---|---|
| County | Durham |
| City | Durham |
| Zip Code | 27705 |
| Area | Durham |
| Community Name | Colony Hill at Beech Hill |
| School District | Durham - Charles E Jordan Sr Hig |
| Elementary School | Durham - Forest View Elementary |
| High School | Durham - Charles E Jordan Sr Hig |
| Listing VS Median (in Colony Hill at Beech Hill) | |
Price: $375,000 low | high Med: $475,000 sqft: 1,685 low | high Med: 2,207 $ / sqft: $223 low | high Med: $217 On site: 20 low | high Med: 20.5 | |
Market Activity 27705
Request a showing
Request a showing

Listings marked with a Doorify MLS icon are provided courtesy of the Doorify MLS, of North Carolina, Internet Data Exchange Database. Brokers make an effort to deliver accurate information, but buyers should independently verify any information on which they will rely in a transaction. The listing broker shall not be responsible for any typographical errors, misinformation, or misprints, and they shall be held totally harmless from any damages arising from reliance upon this data. This data is provided exclusively for consumers’ personal, non-commercial use. Copyright 2024 Doorify MLS of North Carolina. All rights reserved.
Contact
Learn More About This Property

| State | NC |
|---|---|
| County | Durham |
| City | Durham |
| Zip Code | 27705 |
| Area | Durham |
| Community Name | Colony Hill at Beech Hill |
| School District | Durham - Charles E Jordan Sr Hig |
| Elementary School | Durham - Forest View Elementary |
| High School | Durham - Charles E Jordan Sr Hig |
| Listing VS Median (in Colony Hill at Beech Hill) | |
Price: $375,000 low | high Med: $475,000 sqft: 1,685 low | high Med: 2,207 $ / sqft: $223 low | high Med: $217 On site: 20 low | high Med: 20.5 | |