90 Roundstone Way,Richmond Hill, GA 31324
Richmond Hill, GA 31324

Description
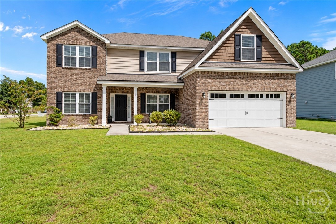
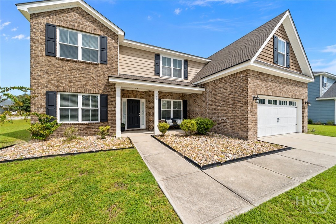
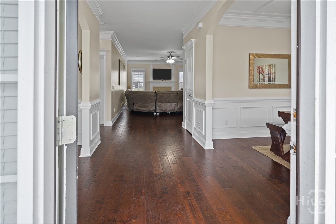
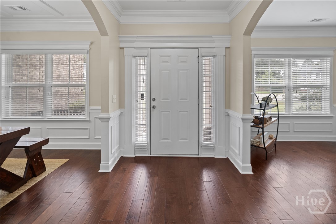
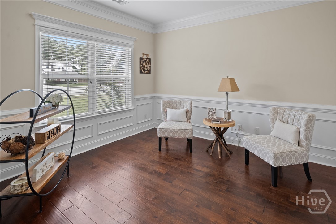
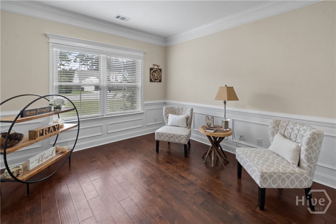
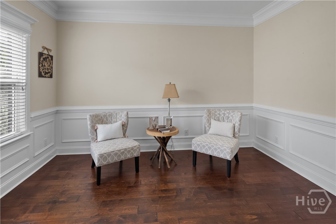
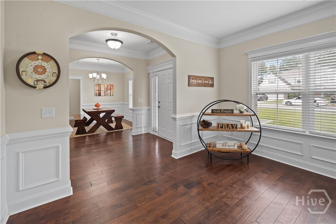
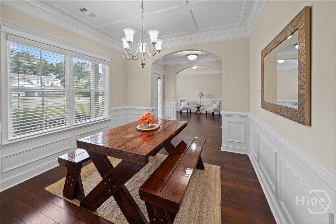
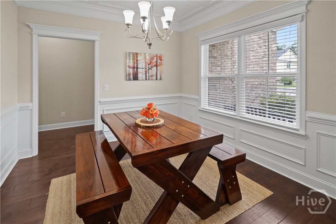
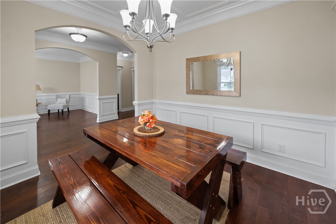
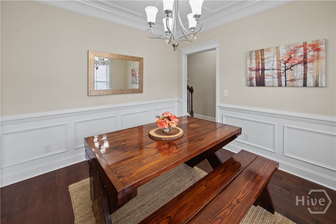
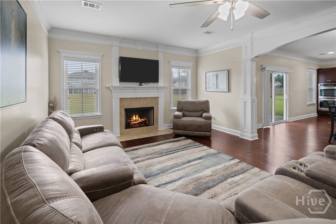
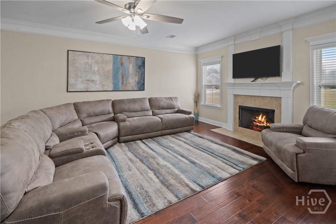
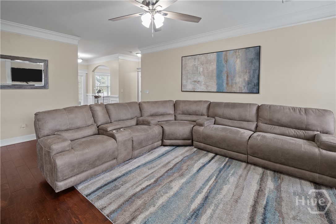
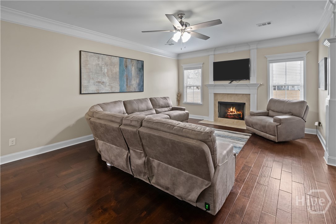
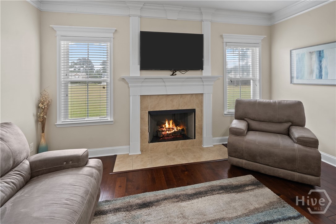
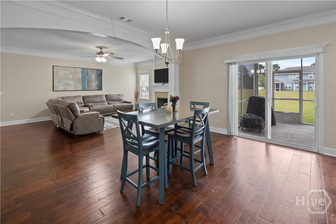
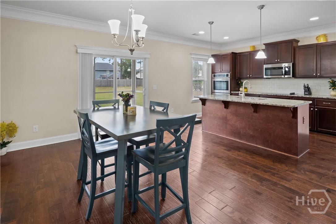
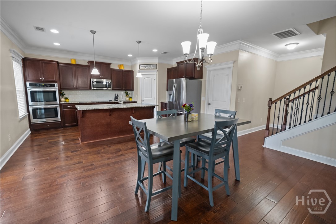
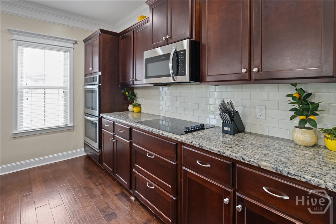
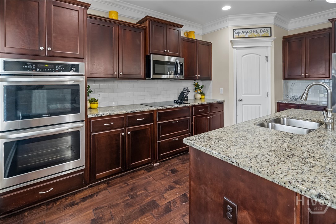
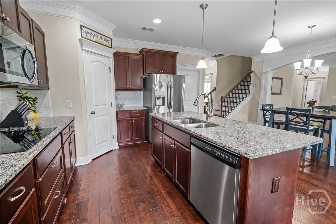
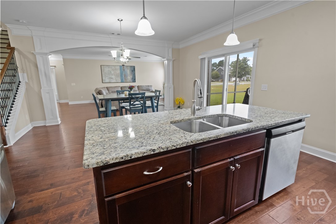
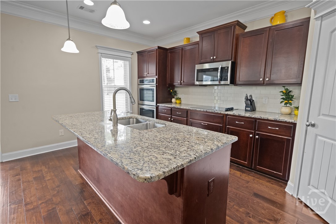
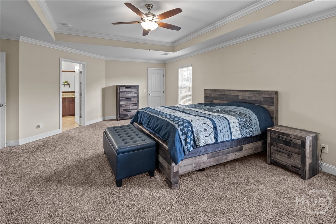
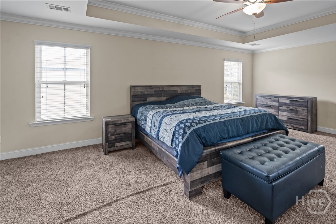
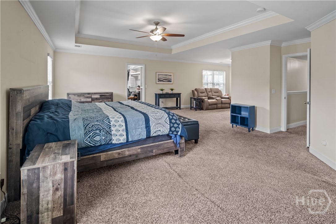
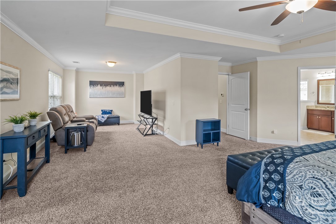
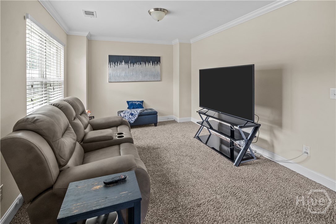
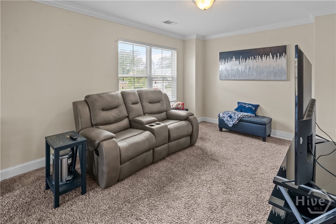
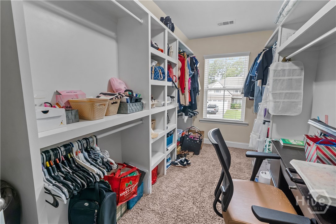
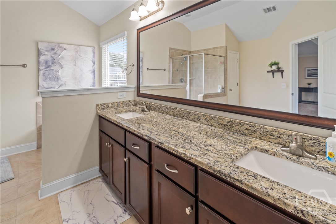
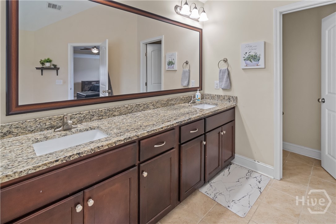
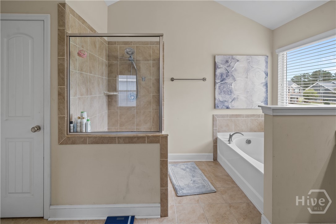
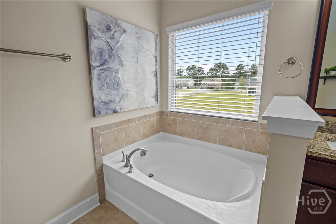
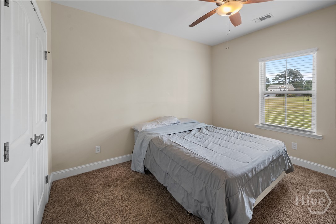
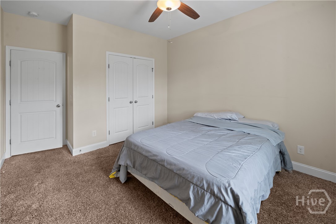
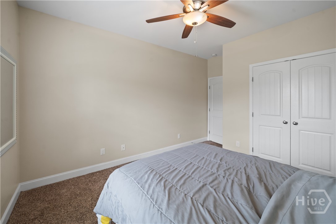
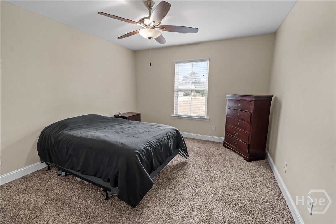
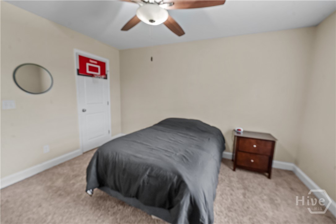
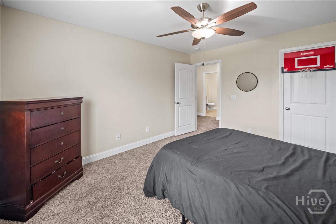
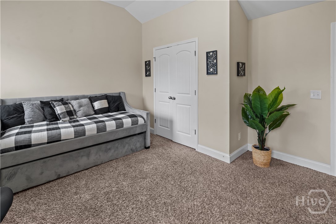
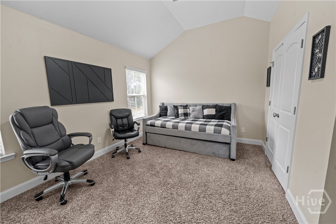
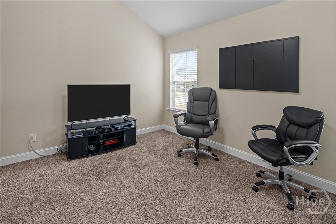
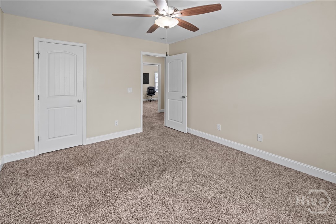
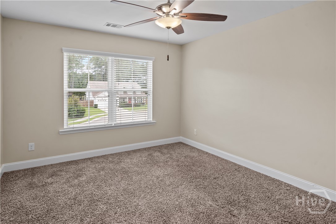
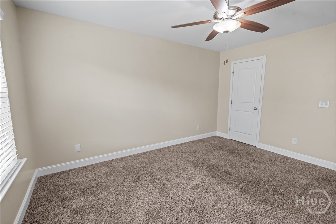
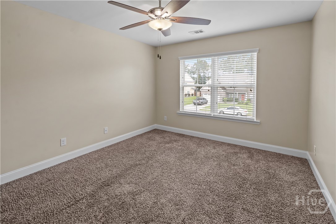
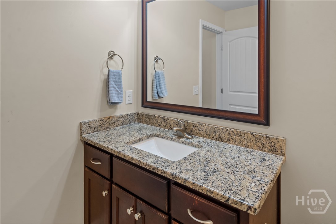
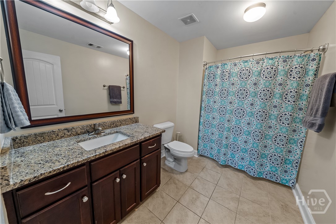
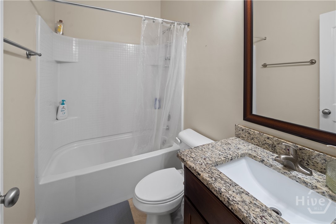
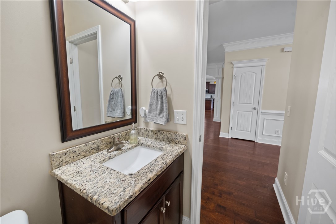
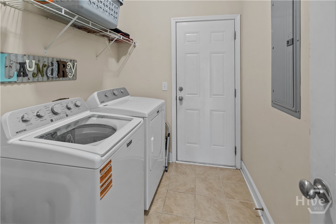
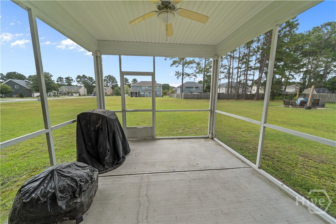
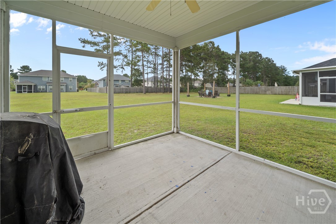
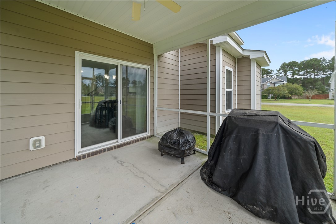
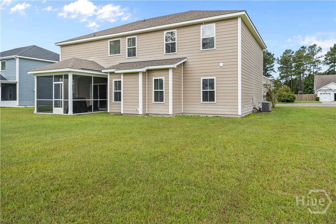
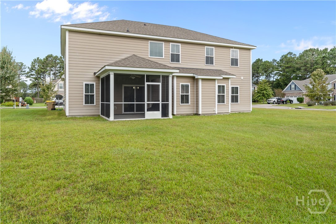
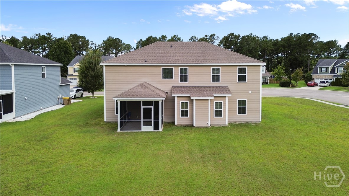
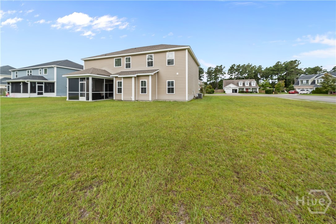
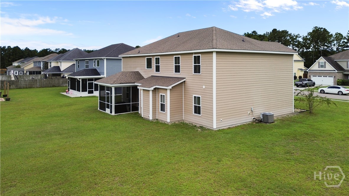
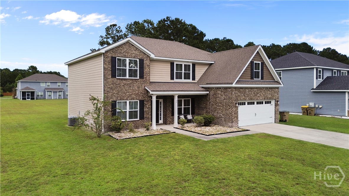
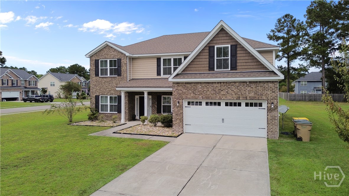
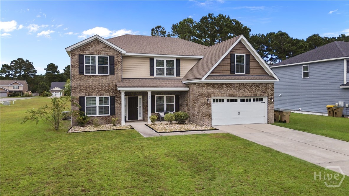
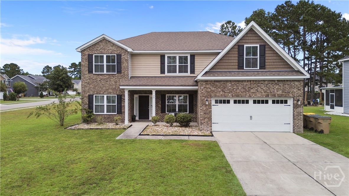
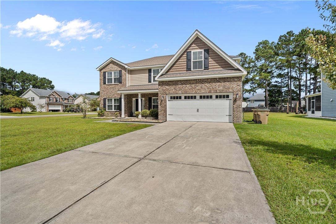
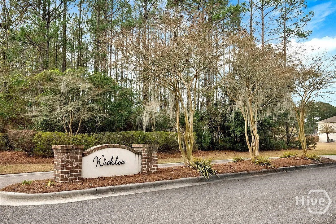
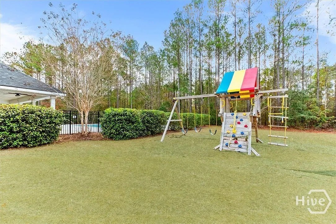
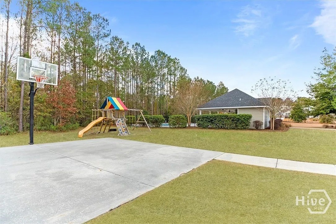
Welcome to 90 Roundstone Way, a spacious home offering over 3,300 square feet in the Wicklow subdivision of Richmond Hill. Featuring 5 bedrooms and 3 full bathrooms, this home provides an abundance of space and flexibility for everyday living and entertaining. Step inside to a large, welcoming foyer with a bright flex room on one side and a designated dining room on the other, both filled with natural light from the front-facing windows. Continue through the home to the open living and kitchen area. The spacious living room offers plenty of room to gather and entertain, while the large kitchen features an island overlooking the living area and adjoining breakfast nook. The main floor also includes a bedroom and full bathroom, offering great flexibility for guests, a home office, or additional living space. The laundry room is conveniently located downstairs as well. Upstairs, the massive primary suite is a true retreat with an additional sitting area and a spacious private bathroom featuring dual vanities, a soaking tub, and a large separate shower. Three additional generously sized bedrooms and another full bathroom complete the second floor. Out back, a screened-in patio provides the perfect place to relax and enjoy the Georgia weather while overlooking the large backyard. Conveniently located near major roadways, Fort Stewart, Hunter Army Airfield, Savannah/Hilton Head International Airport, Savannah, and surrounding areas, 90 Roundstone Way combines generous living space with a convenient Richmond Hill location.
Details
| MLS # | SA364809 |
|---|---|
| Listing Type | For Sale |
| Style | House |
| HOA Dues | $450 |
| Sub-Type | Resale |
| Status | Active |
| Year | 2018 |
| Days On Site | 51 |
| Listing Provided By | Marshview Realty | Ashley Johnson |
Features
| Bed(s) | 5 |
|---|---|
| Bath(s) | 3 Total |
| SQ Feet | 3,369 |
| Garage | 2 |
| Story(s) | 2 |
| Zoning | Single Family |
| Acreage | 0.30 |
| Property View | Trees, Woods |
Interior
| Interior Features | Breakfast Area, Tray Ceiling(s), Ceiling Fan(s), Double Vanity, Garden Tub/Roman Tub, Kitchen Island, Primary Suite, Pantry, Pull Down Attic Stairs, Sitting Area in Primary, Separate Shower, Upper Level Primary, Programmable Thermostat |
|---|---|
| Heating Yes / No | Yes |
| Cooling Yes / No | Yes |
| Cooling | Central Air, Electric |
| Fireplace Features | Gas, Great Room, Ventless |
| Fireplaces Total | 1 |
| Fireplace Yes / No | Yes |
| Laundry Features | Washer Hookup, Dryer Hookup, Laundry Room |
| Rooms Total | 12 |
Exterior
| Roof | Asphalt |
|---|---|
| Foundation Details | Slab |
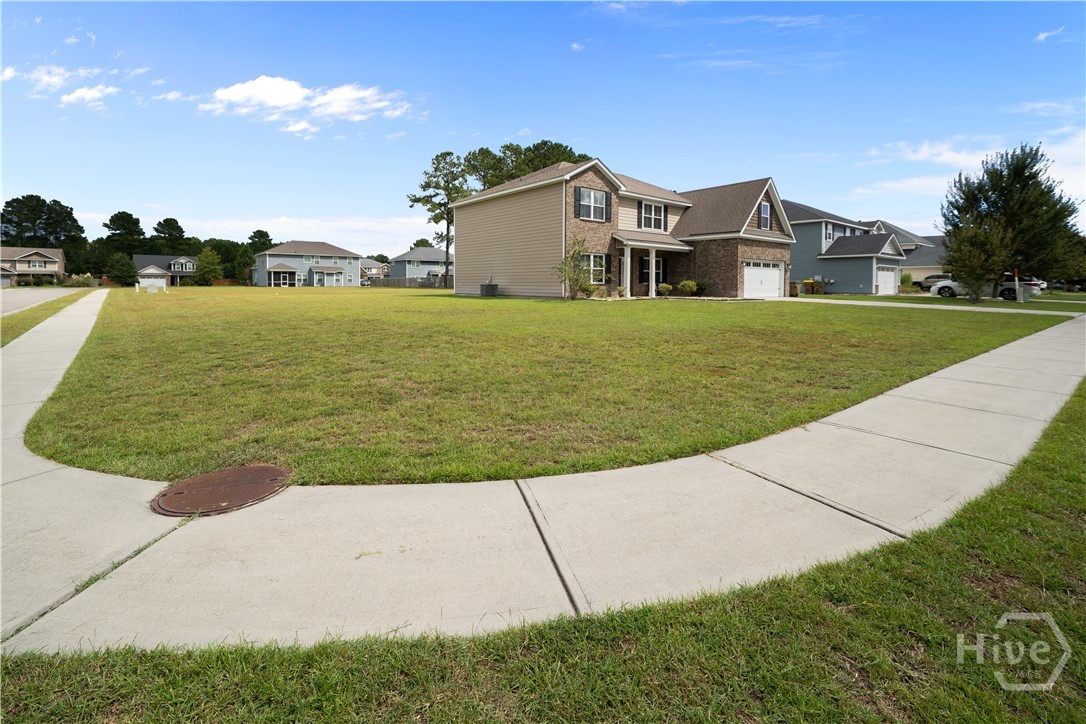
| Lot Features | Corner Lot, Level, Sprinkler System |
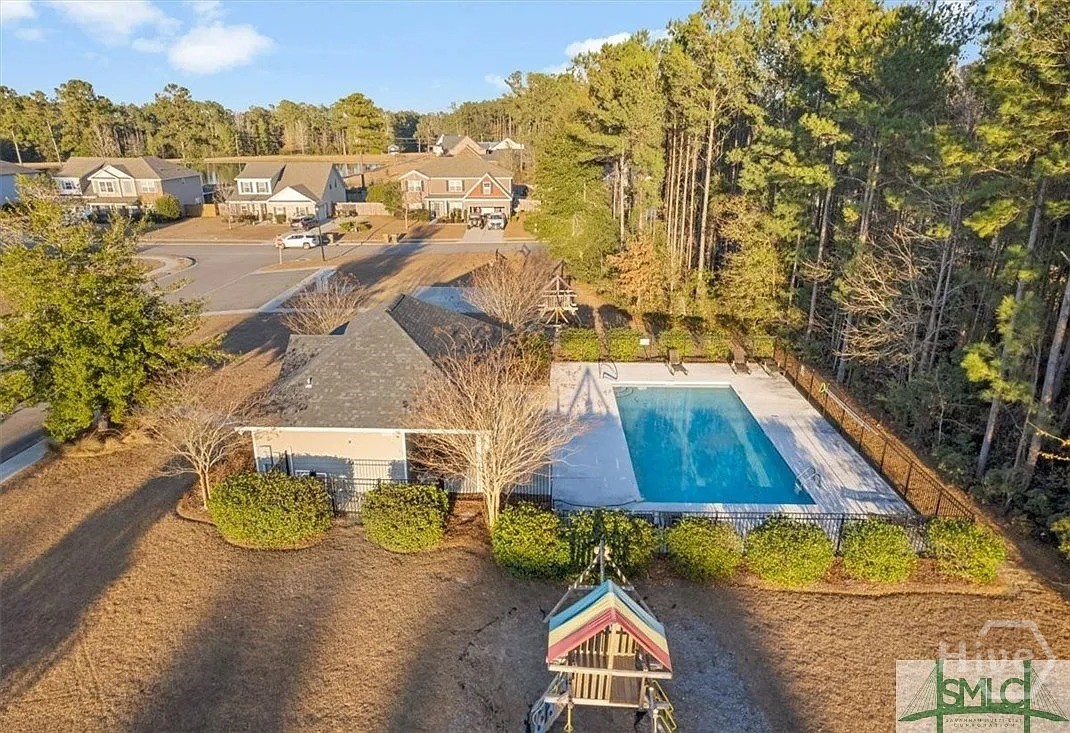
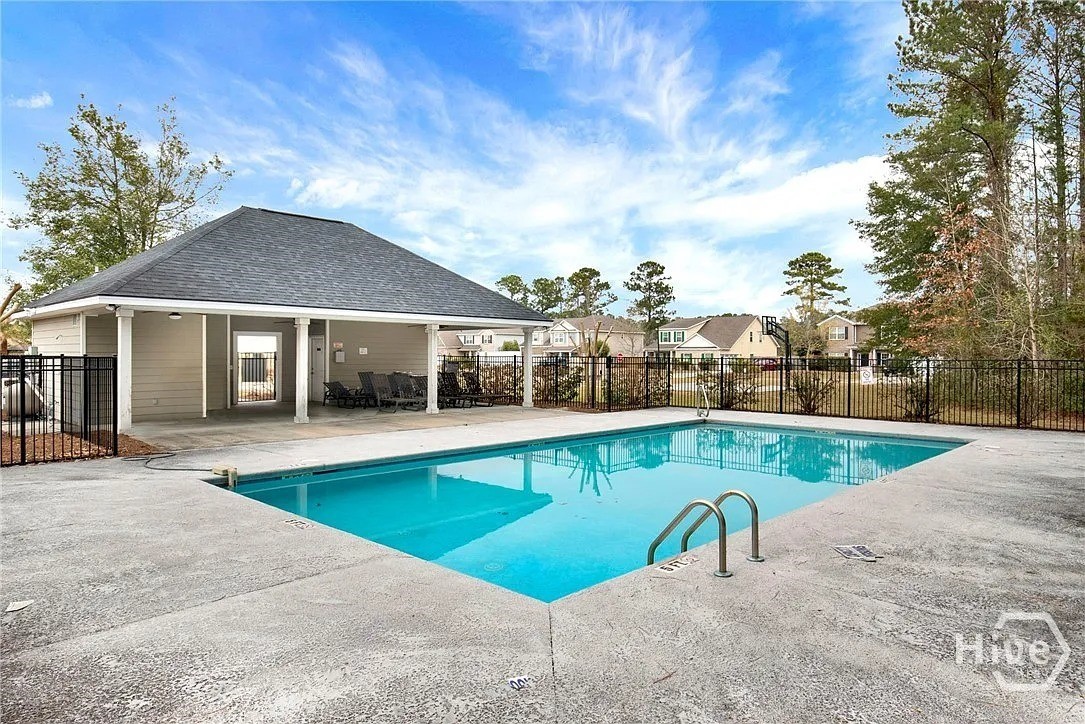
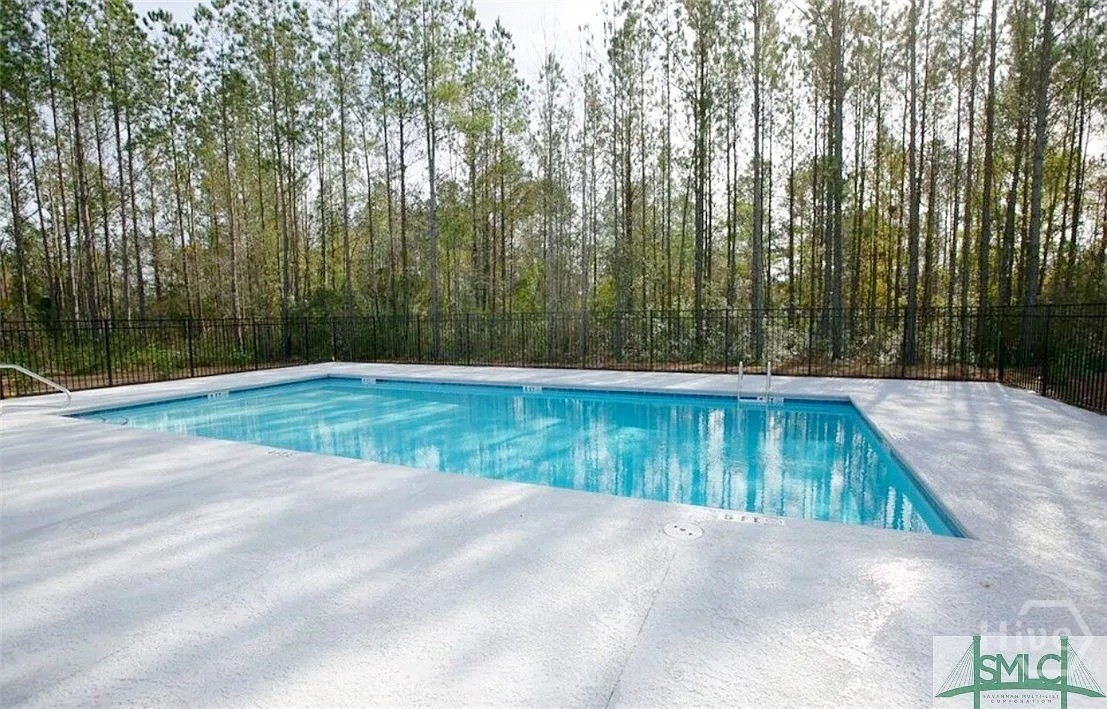
| Community Features | Pool, Playground, Park, Street Lights, Sidewalks, Trails/Paths |
| View | Trees/Woods |
| Construction Materials | Brick, Masonite |
Parking
| Garage Yes / No | Yes |
|---|---|
| Parking Features | Attached, Garage Door Opener |
Utilities
| Utilities | Cable Available, Underground Utilities |
|---|
Taxes
| Tax Legal Description | Wicklow SD PH1 Lot 38 |
|---|
Area Information
| State | GA |
|---|---|
| County | Bryan |
| City | Richmond Hill |
| Zip Code | 31324 |
| Community Name | Wicklow |
| Listing VS Median (in Wicklow) | |
Price: $469,900 low | high Med: $469,900 sqft: 3,369 low | high Med: 3,369 $ / sqft: $139 low | high Med: $139 On site: 51 low | high Med: 51 | |
Market Activity 31324
Request a showing
Request a showing
Contact
Learn More About This Property

| State | GA |
|---|---|
| County | Bryan |
| City | Richmond Hill |
| Zip Code | 31324 |
| Community Name | Wicklow |
| Listing VS Median (in Wicklow) | |
Price: $469,900 low | high Med: $469,900 sqft: 3,369 low | high Med: 3,369 $ / sqft: $139 low | high Med: $139 On site: 51 low | high Med: 51 | |