
Description
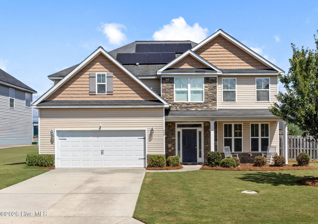
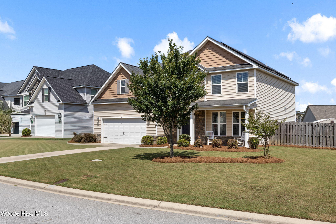
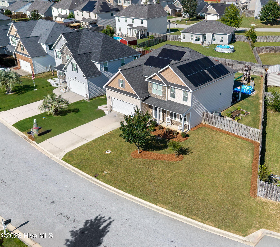
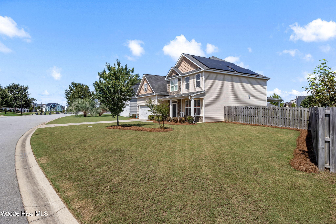
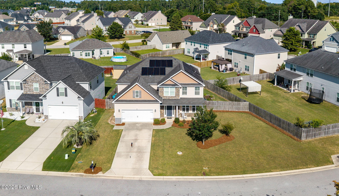
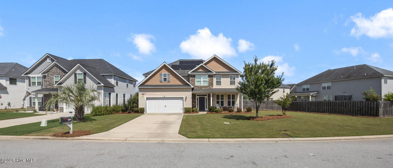
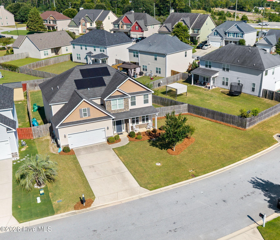
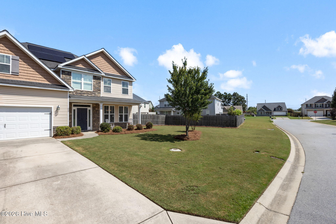
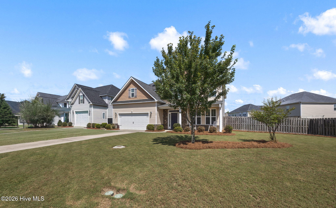
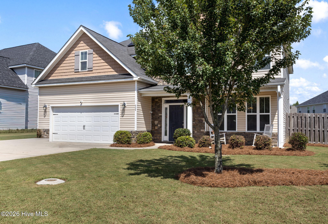
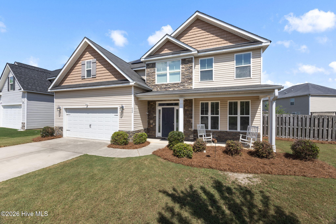
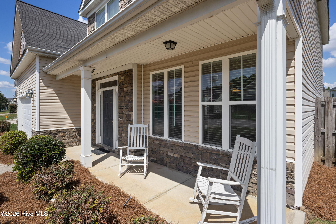
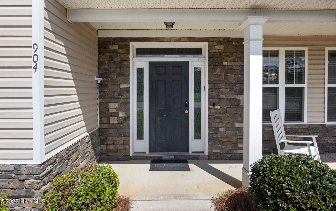
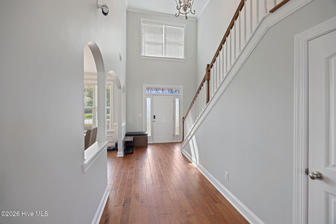
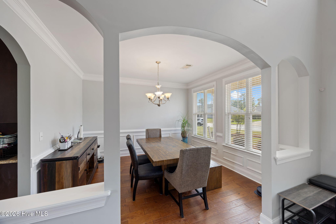
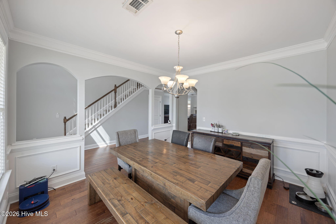
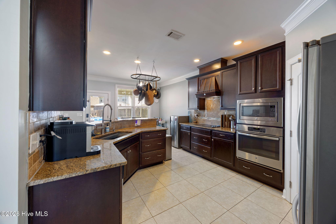
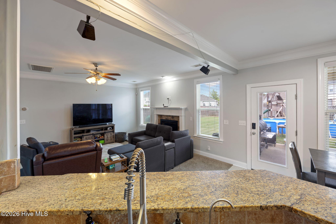
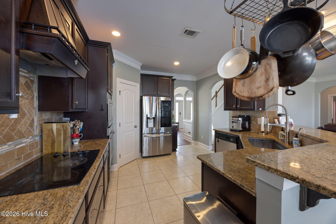
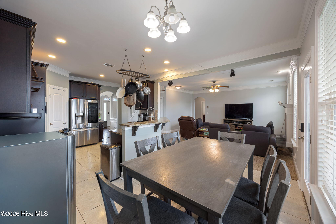
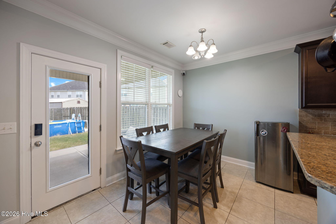
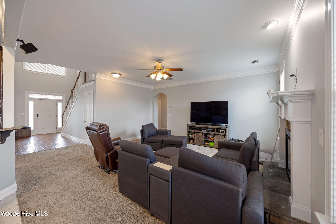
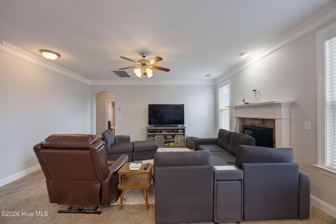
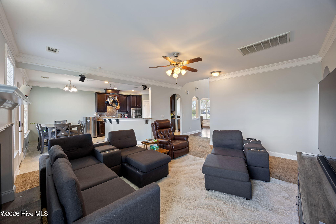
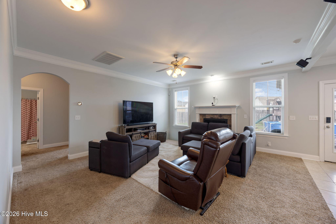
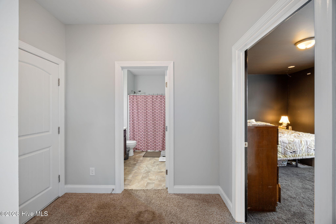
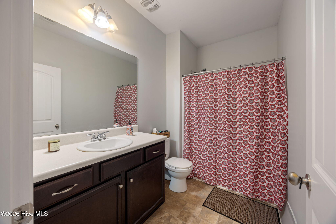
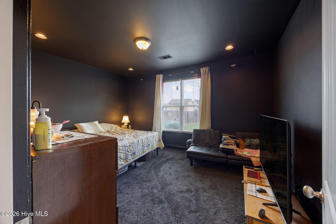
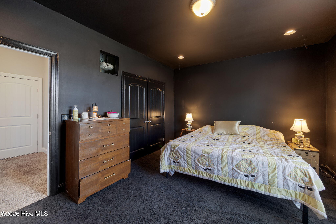
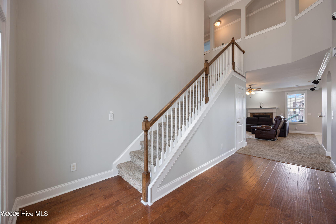
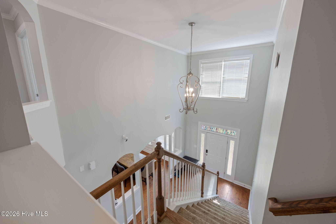
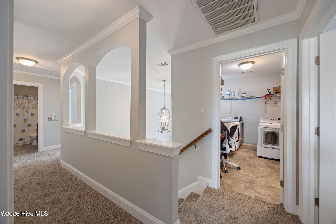
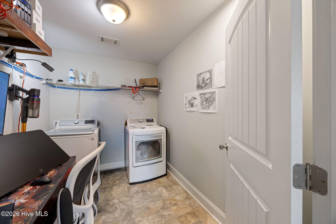
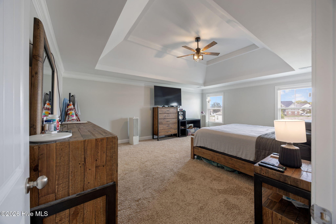
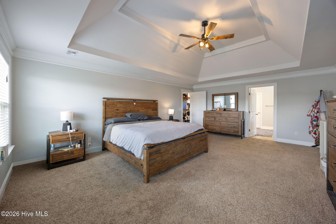
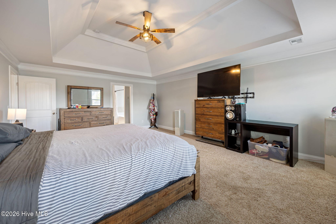
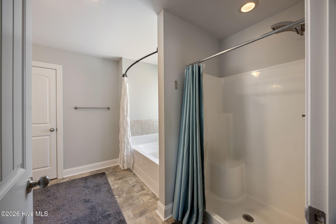
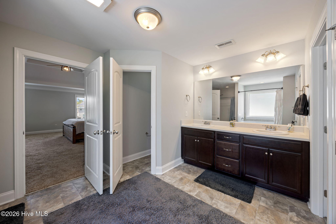
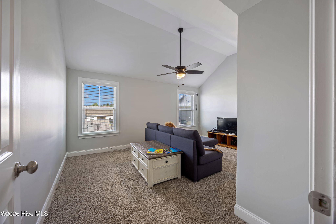
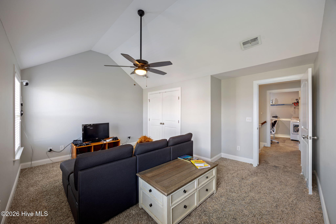
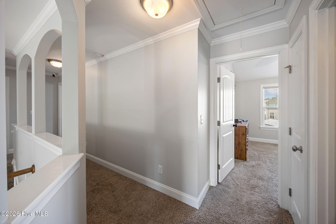
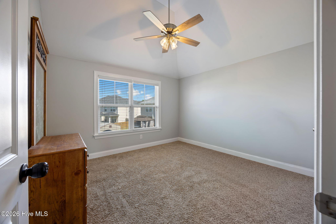
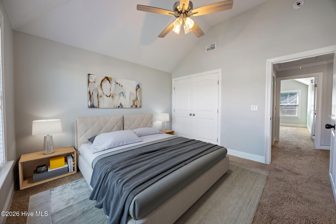
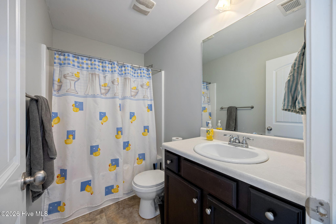
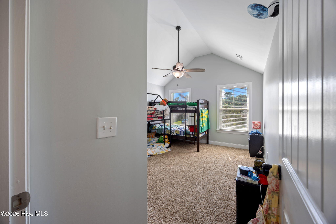
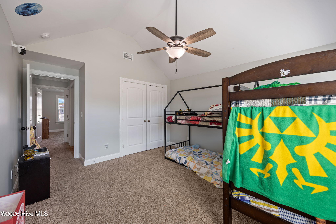
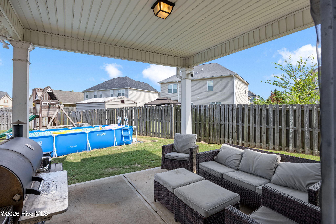
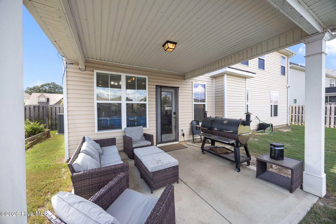
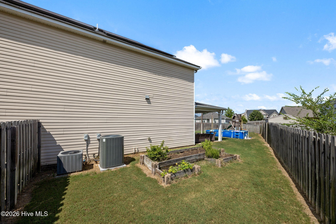
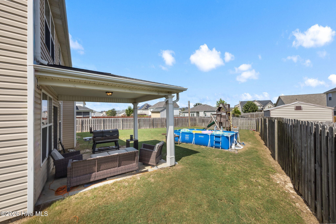
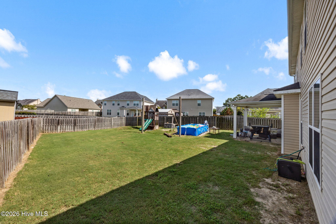
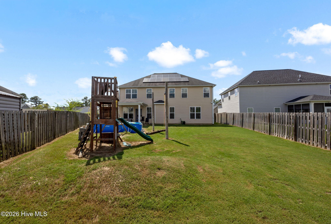
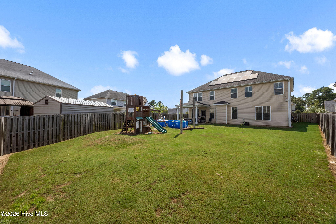
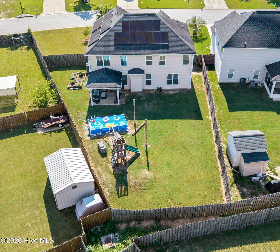
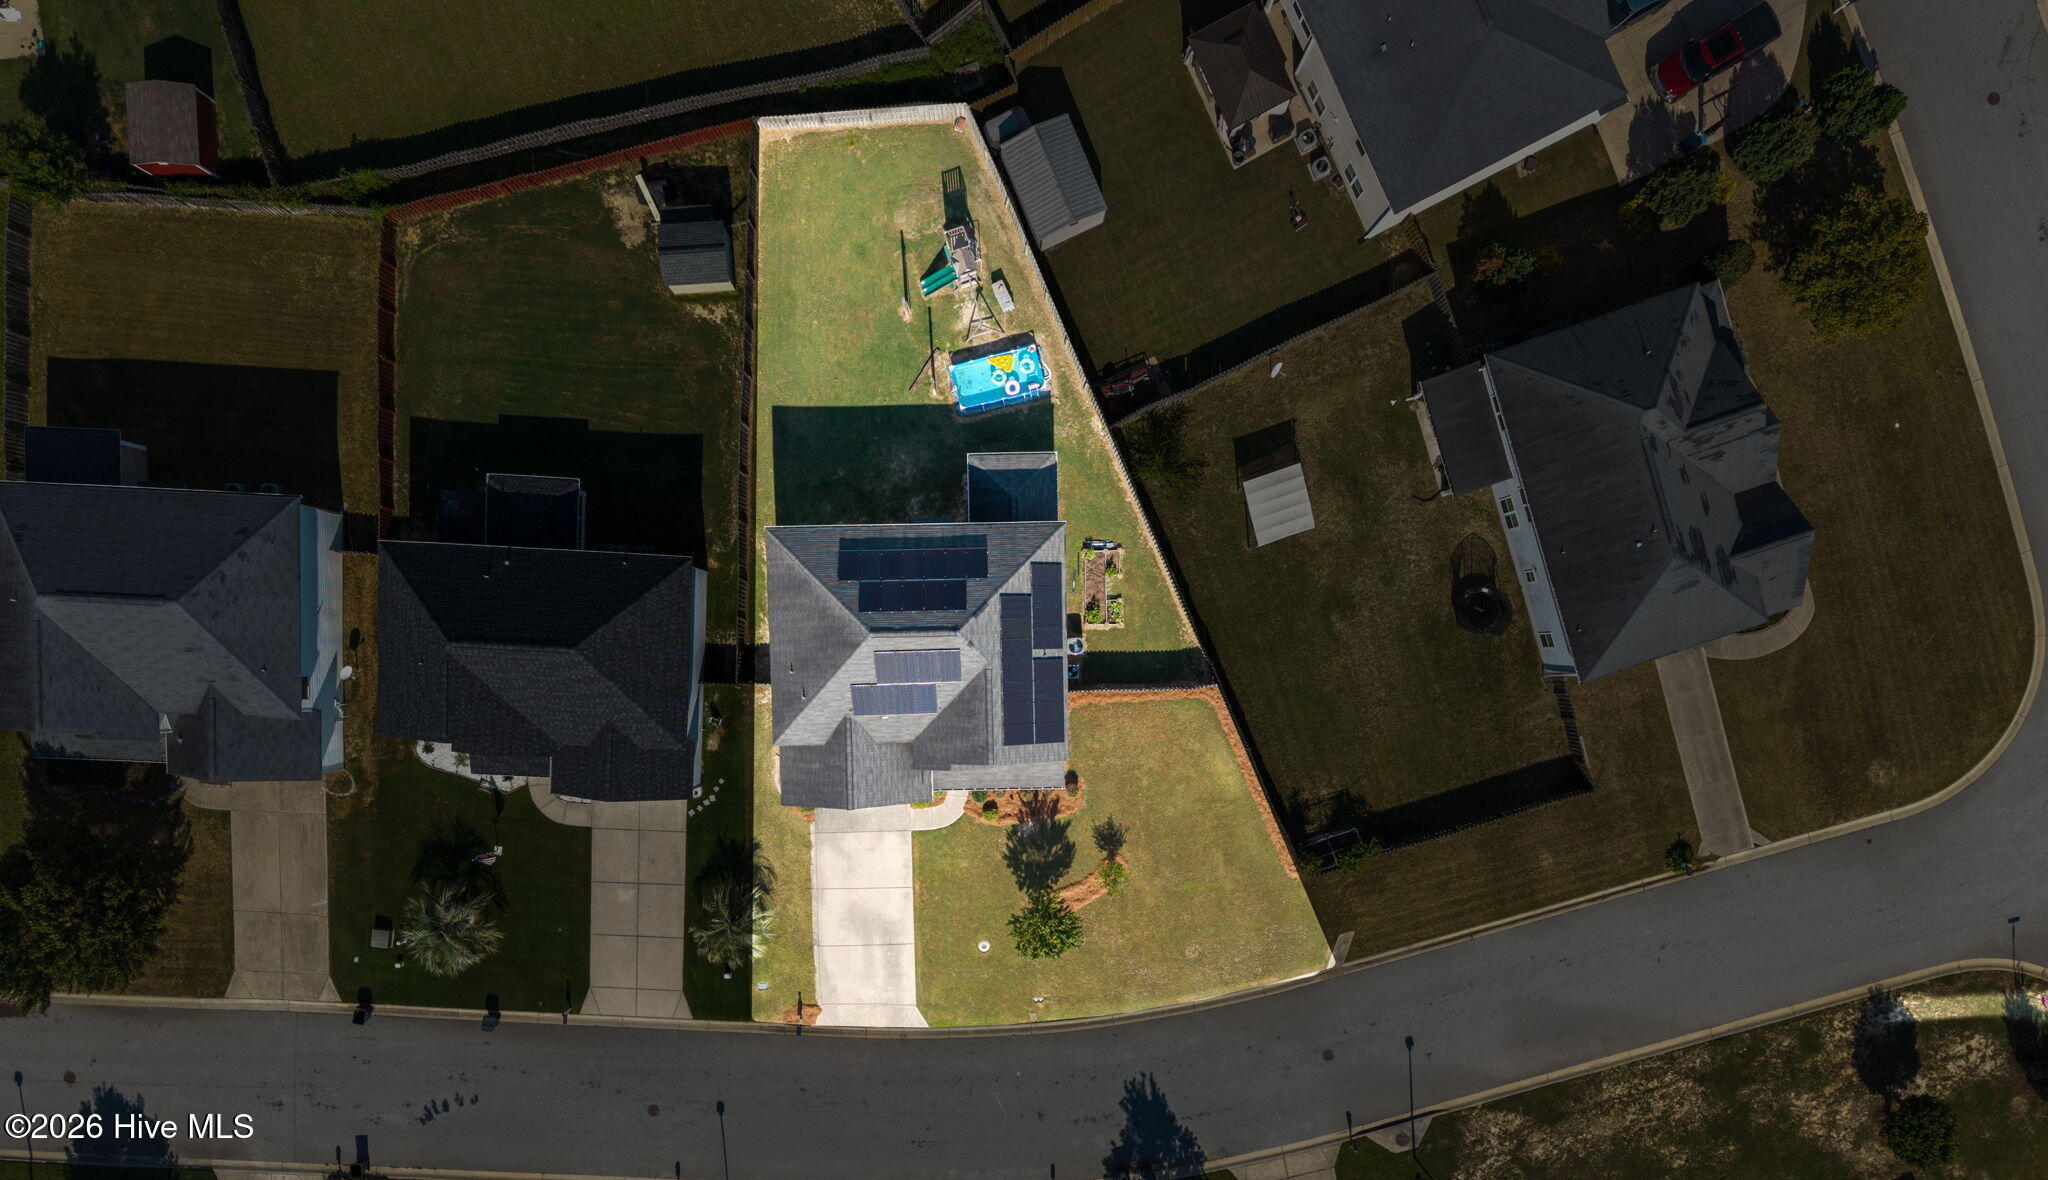
The perfect Tech-savvy home with a 2.25% Assumable Loan. Welcome to McCoy's Creek! This home has 5-bedroom, 3-bath home offers a great family-friendly floor plan with smart home features and over 3,100 square feet to make it your own. This home also features solar panels (paid-off), adding energy-conscious future for the next home owner. The main level features a spacious family room with a fireplace, a formal dining room, and a bedroom with a full bath. The main-level bedroom is a versatile flex space that is currently being used as a guest room but could easily be converted back to a theater room. The kitchen features granite countertops, stainless steel appliances, a tiled backsplash, and plenty of cabinet and counter space, making it a great spot for everyday meals and entertaining.Enjoy the added benefit of a Reverse Osmosis Water Filtration System that the owner recently had installed for the best water quality. Upstairs, you'll find four additional bedrooms, including a spacious owner's suite with a large walk-in closet and private bathroom featuring a dual vanity, garden tub, and separate shower. The laundry room is conveniently located upstairs. Fresh interior paint gives the home a clean and welcoming feel. Outside, the large backyard offers plenty of room for kids to play, pets to enjoy, or friends and family to gather. The covered front and back porches provide additional space and shade. IT Features that this home has to offer are: Network room in Laundry CAT 6A Ethernet to every room NVR-ready PoE camera system 4x commercial-grade PoE Wi-fi Access Point Located with convenient access to Fort Gordon, shopping, dining, and more.
Details
| MLS # | 100601226 |
|---|---|
| Listing Type | For Sale |
| Style | House |
| HOA Dues | $200 |
| Sub-Type | Resale |
| Status | Pending |
| Year | 2014 |
| Days On Site | 74 |
| Listing Provided By | Meybohm Real Estate - Evans | Dayanna Sapp |
Features
| Bed(s) | 5 |
|---|---|
| Bath(s) | 3 Total |
| SQ Feet | 3,148 |
| Garage | 2 |
| Story(s) | 2 |
| Zoning | R1 |
| Acreage | 0.22 |
| Property View | None |
Interior
| Interior Features | Walk-in Closet(s), Entrance Foyer, Blinds/Shades, Eat-in Kitchen, Walk-In Closet(s) |
|---|---|
| Heating Yes / No | Yes |
| Cooling Yes / No | Yes |
| Cooling | Central Air, Ceiling Fan(s) |
| Fireplace Yes / No | Yes |
| Laundry Features | Dryer Hookup, Washer Hookup |
| Rooms Total | 10 |
Exterior
| Roof | Composition |
|---|---|
| Foundation Details | Slab |
| Lot Features | Landscaped |
| View | None |
| Construction Materials | Brick, Vinyl Siding |
| Security Features | Smoke Detector(s), Security System Owned |
Parking
| Attached Garage Yes / No | Yes |
|---|---|
| Garage Yes / No | Yes |
| Parking Features | Attached, Concrete, Garage |
Utilities
| Utilities | Cable Available |
|---|
Taxes
| Tax Assessed Value | 149664 |
|---|---|
| Tax Book Number | 9 |
| Tax Legal Description | 904 Inman Drive Grovetown, GA 30813 |
| Tax Year | 2025 |
Area Information
| State | GA |
|---|---|
| County | Richmond |
| City | Grovetown |
| Zip Code | 30813 |
| Community Name | Mccoy's Creek |
| School District | Richmond County Schools |
| Elementary School | Bel Air |
| High School | Westside Comp. High |
| Listing VS Median (in Mccoy's Creek) | |
Price: $369,900 low | high Med: $369,900 sqft: 3,148 low | high Med: 3,148 $ / sqft: $118 low | high Med: $118 On site: 74 low | high Med: 74 | |
Market Activity 30813
Request a showing
Request a showing
Contact
Learn More About This Property

| State | GA |
|---|---|
| County | Richmond |
| City | Grovetown |
| Zip Code | 30813 |
| Community Name | Mccoy's Creek |
| School District | Richmond County Schools |
| Elementary School | Bel Air |
| High School | Westside Comp. High |
| Listing VS Median (in Mccoy's Creek) | |
Price: $369,900 low | high Med: $369,900 sqft: 3,148 low | high Med: 3,148 $ / sqft: $118 low | high Med: $118 On site: 74 low | high Med: 74 | |