 In-Person: 11/15 4:15 PM - 6:15 PM

Description
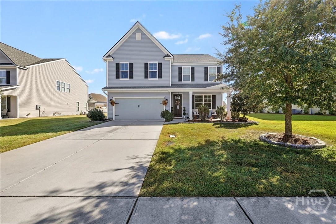
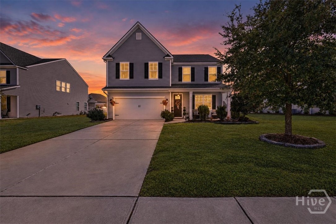
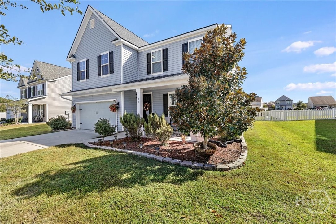
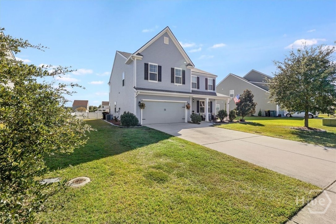
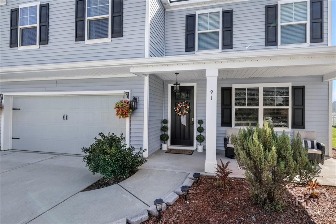
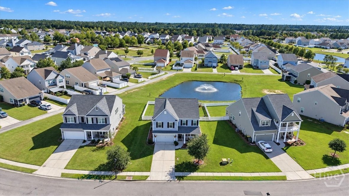
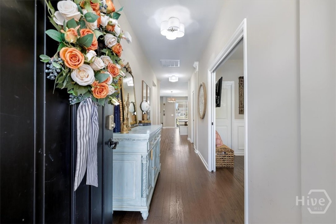
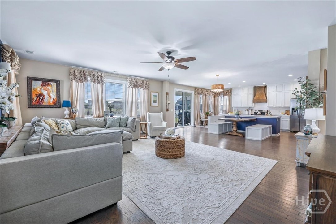
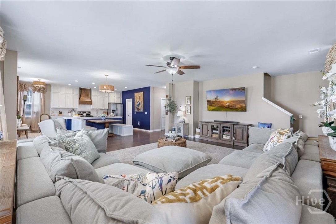
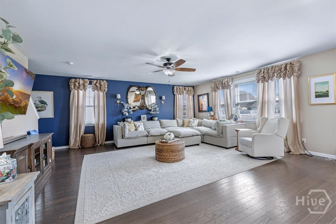
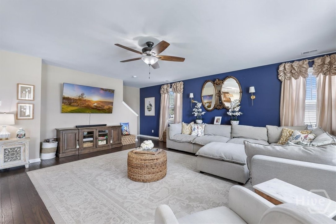
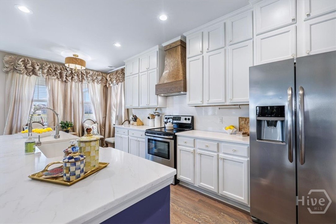
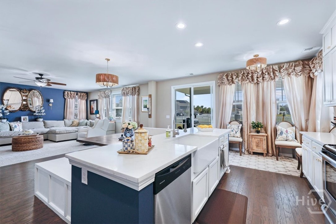
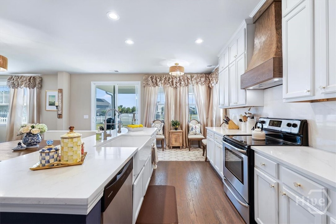
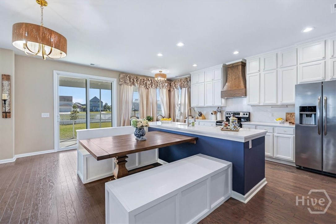
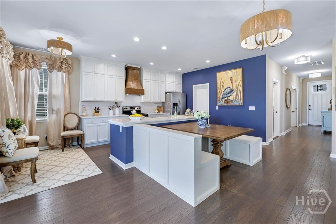
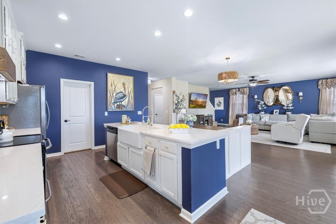
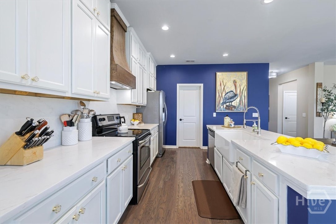
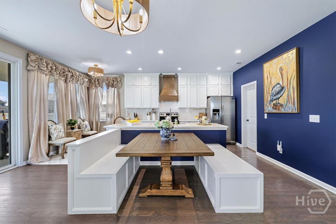
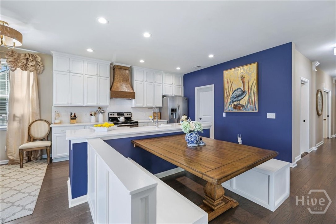
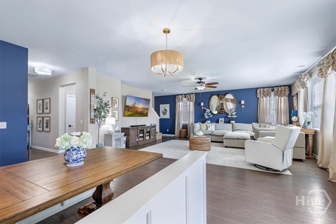
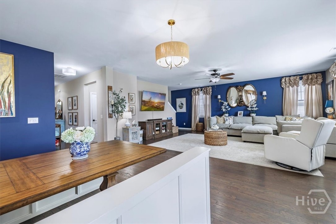
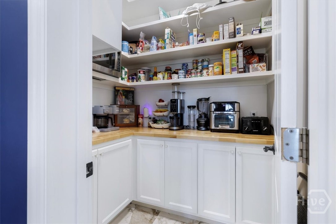
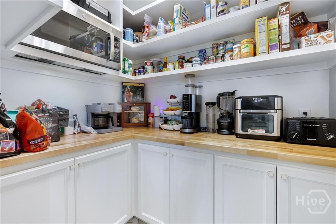
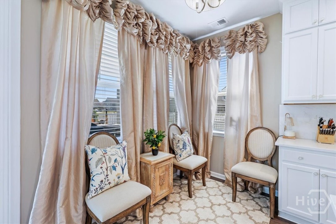
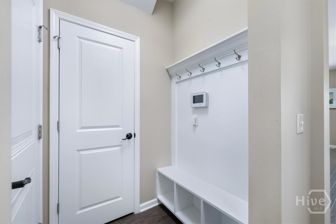
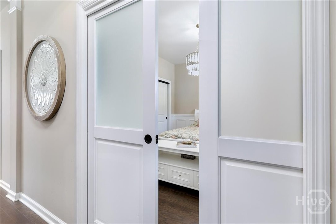
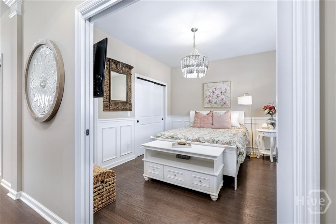
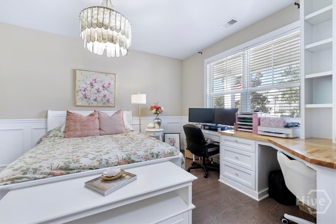
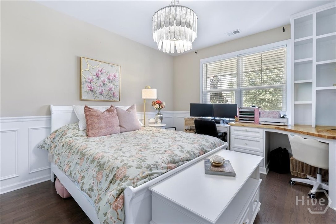
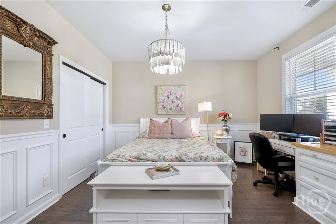
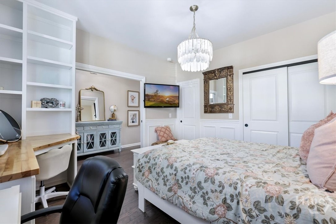
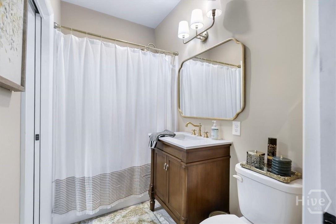
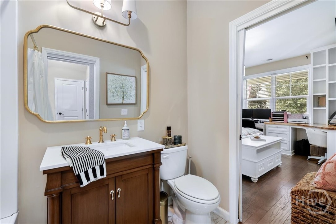
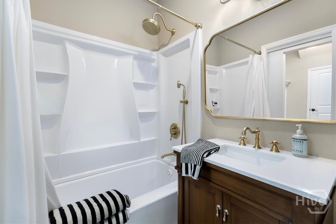
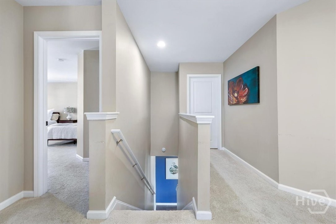
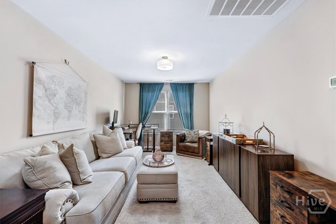
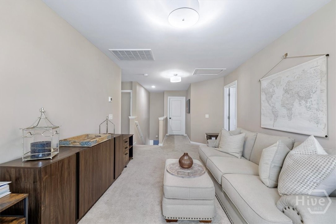
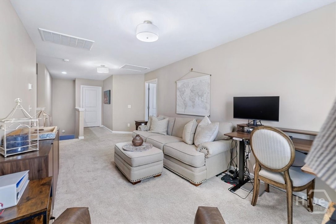
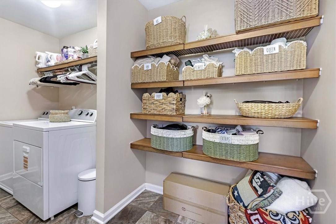
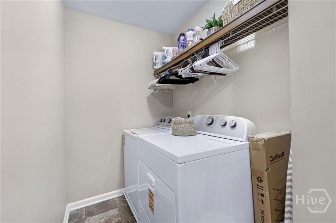
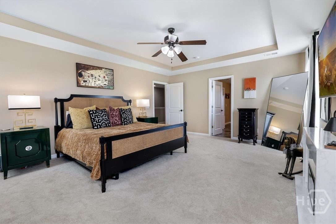
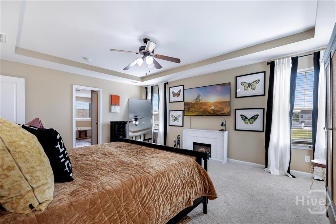
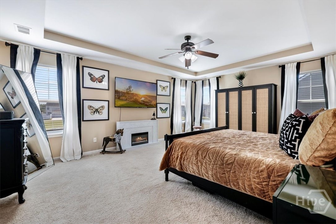
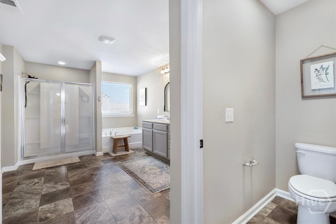
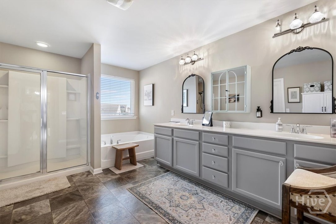
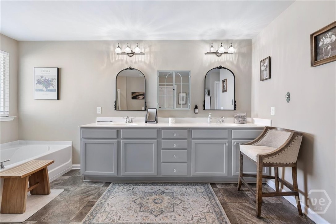
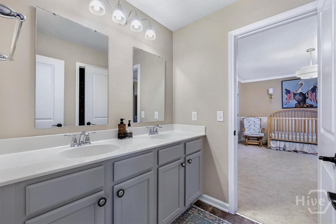
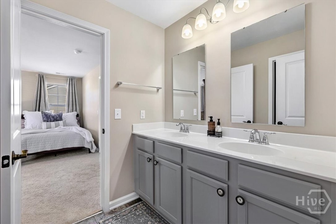
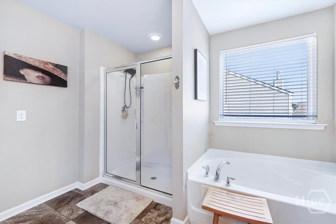
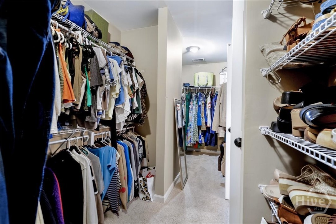
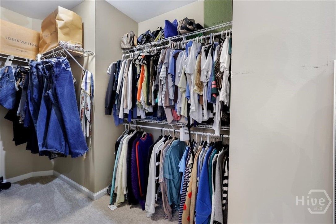
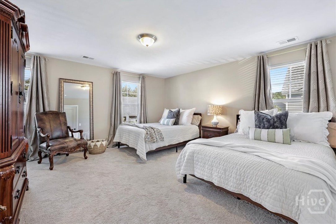
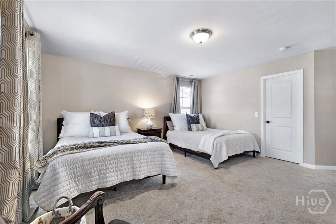
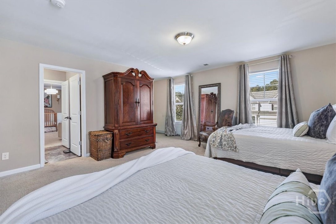
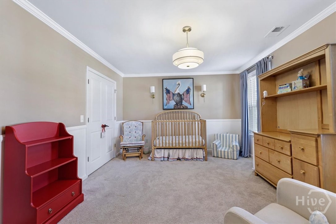
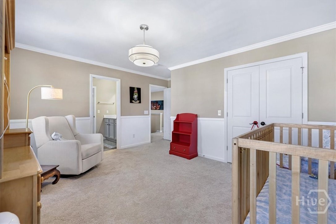
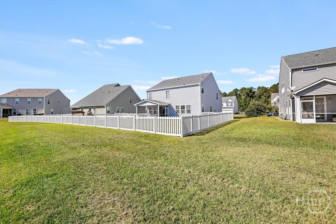
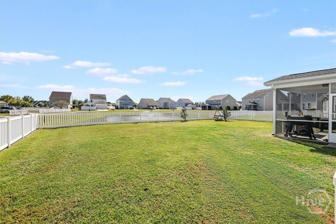
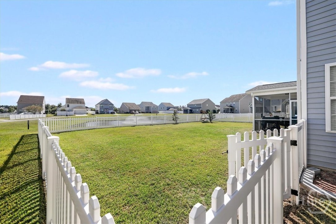
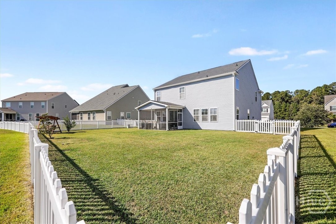
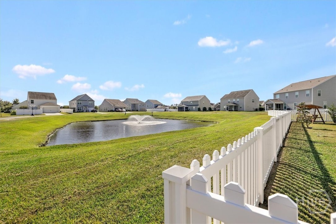
Welcome home to 91 Westbourne Way in the beautiful gated community of Godley Park! Offering nearly 3,000 sq. ft., this stunning 4-bedroom, 3-bath home is filled with custom upgrades! Step inside to beautiful hardwood floors, custom lighting, and a gorgeous kitchen featuring brand-new cabinetry, a wood range hood, built-in dining/bar area, and an oversized butler's pantry with a full set of stainless steel appliances! The main level features a newly added second primary suite with elegant double doors, custom built-ins, and a private full bath. Upstairs, retreat to the spacious primary suite boasting tray ceilings, a luxurious ensuite bath complete with soaking tub, separate shower, and generous closet space. Two additional bedrooms share a Jack-and-Jill bath, while a spacious loft and oversized laundry room offer added convenience. Enjoy a BRAND-NEW ROOF, fully fenced backyard, and enhanced screened-in patio overlooking breathtaking panoramic pond views! This home truly has it all!
Details
| MLS # | SA367081 |
|---|---|
| Listing Type | For Sale |
| Style | House |
| HOA Dues | $95 |
| Sub-Type | Resale |
| Status | Active |
| Year | 2017 |
| Days On Site | 16 |
| Listing Provided By | Realty One Group Inclusion | Miranda M. Tate |
Features
| Bed(s) | 4 |
|---|---|
| Bath(s) | 3 Total |
| SQ Feet | 2,951 |
| Garage | 2 |
| Story(s) | 2 |
| Acreage | 0.20 |
| Water Front | Pond |
Interior
| Interior Features | Butler's Pantry, Breakfast Area, Tray Ceiling(s), Double Vanity, Entrance Foyer, Gourmet Kitchen, Garden Tub/Roman Tub, High Ceilings, Main Level Primary, Pantry, Pull Down Attic Stairs, Split Bedrooms, Separate Shower, Upper Level Primary, Programmable Thermostat |
|---|---|
| Heating Yes / No | Yes |
| Cooling Yes / No | Yes |
| Cooling | Central Air, Electric |
| Laundry Features | Laundry Room, Upper Level, Washer Hookup, Dryer Hookup |
| Rooms Total | 0 |
Exterior
| Roof | Asphalt |
|---|---|
| Foundation Details | Slab |
| Waterfront Features | Pond |
| Community Features | Clubhouse, Pool, Fitness Center, Playground |
| Construction Materials | Vinyl Siding |
Parking
| Garage Yes / No | Yes |
|---|---|
| Parking Features | Attached |
Utilities
| Utilities | Underground Utilities |
|---|
Taxes
| Tax Legal Description | LOT 414 GODLEY PARK PHASE 3B BOOK 50 PG 3 .197AC |
|---|
Area Information
| State | GA |
|---|---|
| County | Chatham |
| City | Savannah |
| Zip Code | 31407 |
| Community Name | Godley Park Sub Ph 2B |
| Listing VS Median (in Godley Park Sub Ph 2B) | |
Price: $399,900 low | high Med: $399,900 sqft: 2,951 low | high Med: 2,951 $ / sqft: $136 low | high Med: $136 On site: 16 low | high Med: 16 | |
Market Activity 31407
Request a showing
Request a showing
Contact
Learn More About This Property

| Open House |
|---|
| In-Person 11/15 4:15 PM - 6:15 PM |
| State | GA |
|---|---|
| County | Chatham |
| City | Savannah |
| Zip Code | 31407 |
| Community Name | Godley Park Sub Ph 2B |
| Listing VS Median (in Godley Park Sub Ph 2B) | |
Price: $399,900 low | high Med: $399,900 sqft: 2,951 low | high Med: 2,951 $ / sqft: $136 low | high Med: $136 On site: 16 low | high Med: 16 | |