 Price Reduced Listing
910 Fairbourne Drive,Grovetown, GA 30813
Grovetown, GA 30813

Description
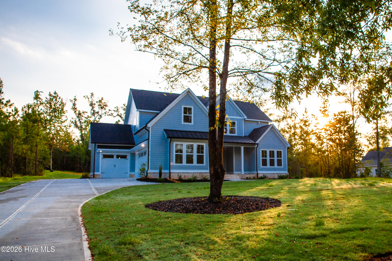
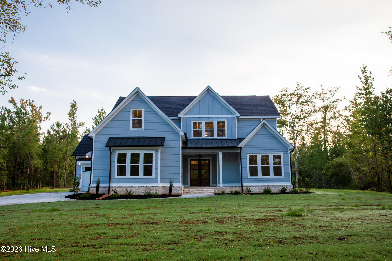
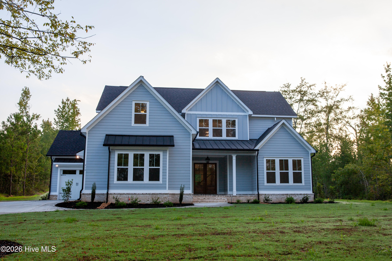
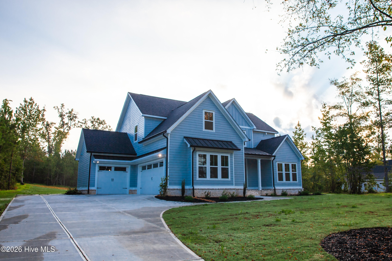
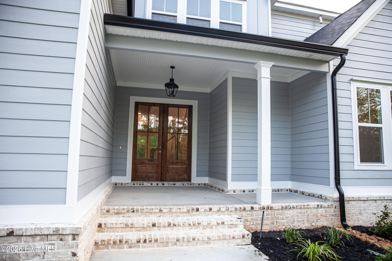
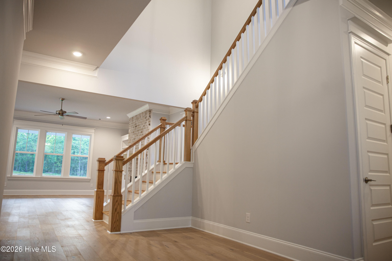
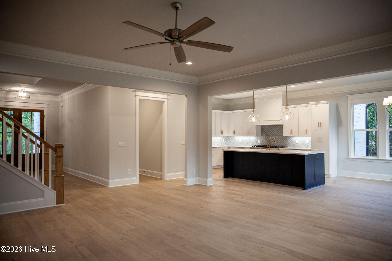
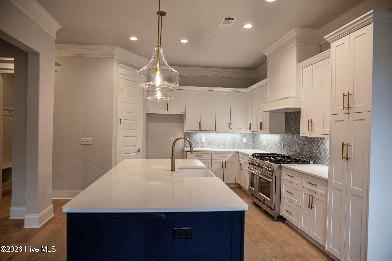
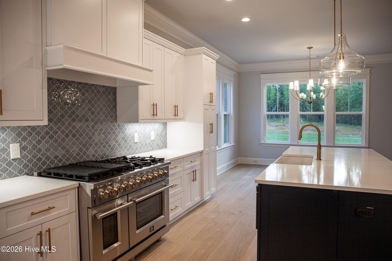
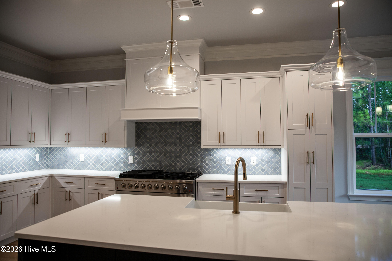
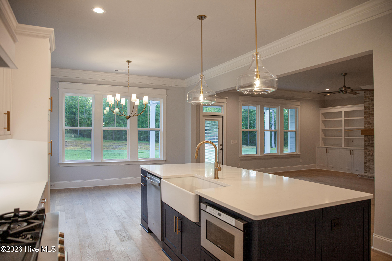
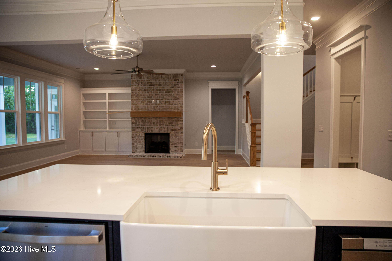
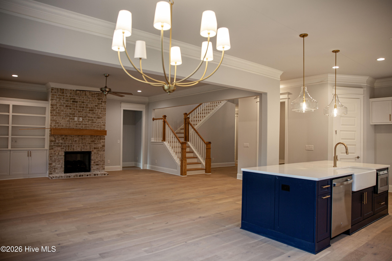
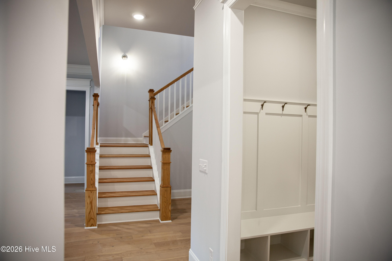
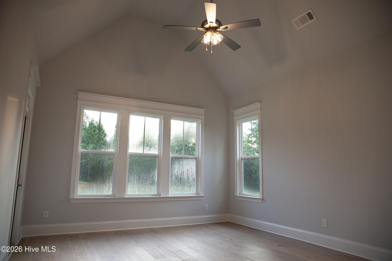
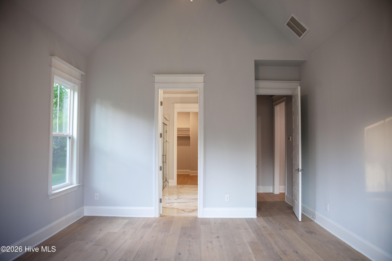
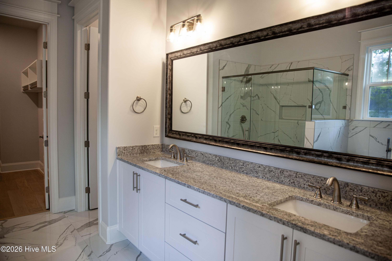
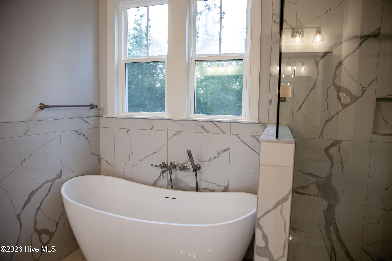
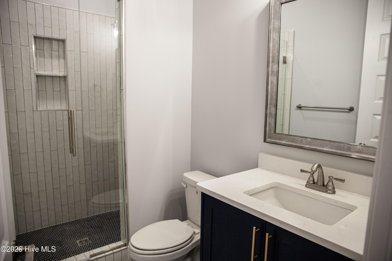
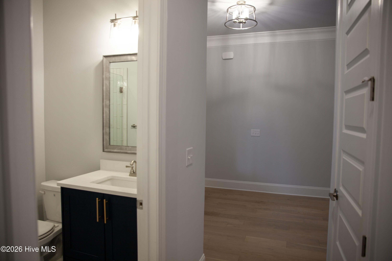
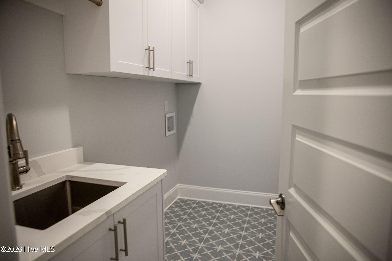
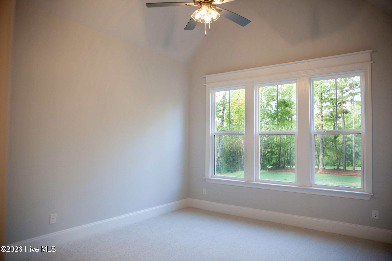
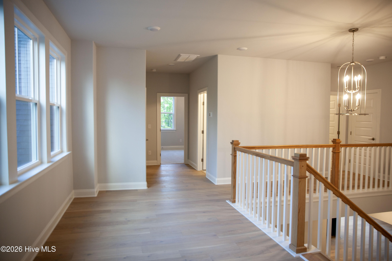
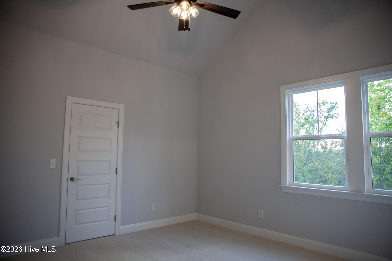
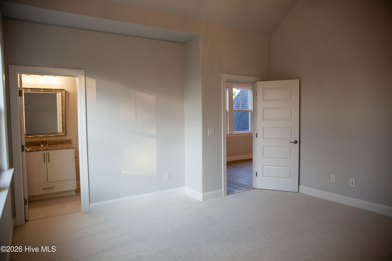
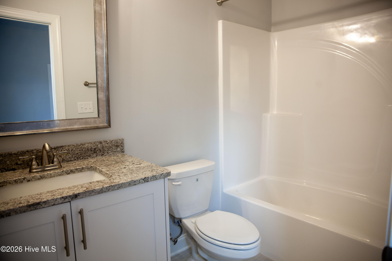
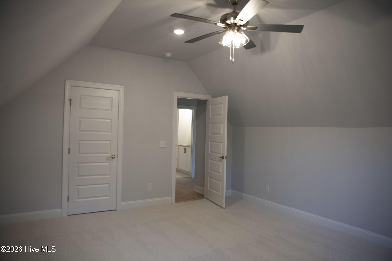
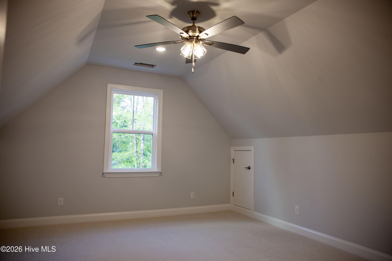
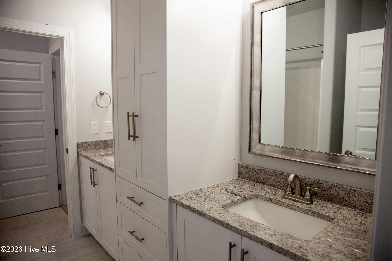
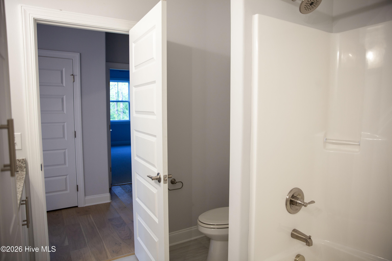
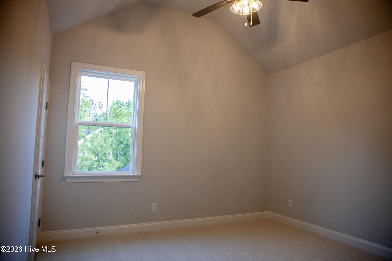
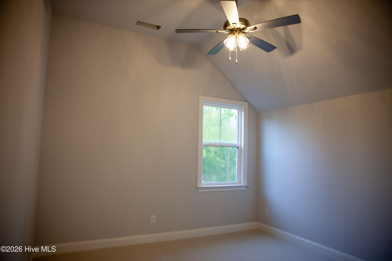
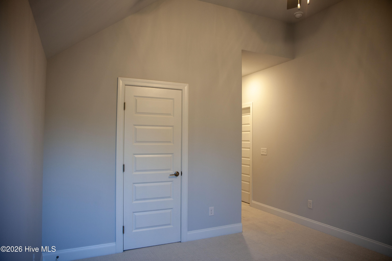
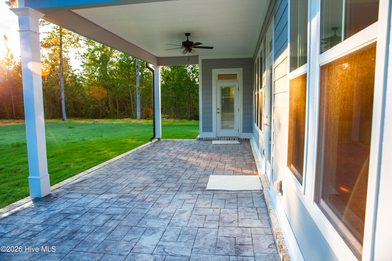
Builder is offering 20,000 incentives on this new home! Welcome to exceptional luxury living in the custom estate community of Marshall Mills! Situated on a sprawling 1.48-acre lot close to dining, shopping, and entertainment, The Tybee Plan by Oconee Capital Home Builders combines grand architectural design with thoughtful everyday details, featuring elevated touches throughout. Double front doors open into a dramatic two-story foyer, welcoming you into a seamless, light-filled layout. At the heart of the home is a chef's kitchen equipped with granite countertops, extensive cabinetry, a massive central island, a 48-inch gas range, and a pantry with custom built-ins. The kitchen flows effortlessly into an oversized breakfast area and a grand living room featuring vaulted ceilings and a gas fireplace flanked by custom lower base cabinetry. The main level is anchored by a luxury owner's suite offering direct access to the rear covered porch, an oversized walk-in closet, and a spa-like bath with a soaking tub and upgraded tile shower complete with a built-in bench seat. An additional main-floor guest bedroom with an adjacent full tile-shower bath provides complete privacy for visitors. Daily functionality is made effortless with a large laundry room featuring a utility sink and cabinetry, a mudbench entry, and parking options provided by both a double-car garage and a separate single-car garage. Ascend the custom wood-tread stairs to a spacious upstairs loft with hardwood flooring and a smart split-bedroom layout. The upper level includes a bedroom with its own private ensuite bath, along with a versatile flex room that easily serves as a 6th bedroom, home office, or media room. Offering custom details, flexible multi-generational spaces, and a prime 3-car garage setup on an expansive estate lot, this home represents refined living at its finest.
Details
| MLS # | 100601368 |
|---|---|
| Listing Type | For Sale |
| Style | House |
| HOA Dues | $1,400 |
| Sub-Type | New Construction |
| Status | Active |
| Year | 2026 |
| Days On Site | 69 |
| Listing Provided By | DeFoor Realty | John DeFoor |
Features
| Bed(s) | 5 |
|---|---|
| Bath(s) | 4 Total |
| SQ Feet | 3,495 |
| Garage | 3 |
| Story(s) | 2 |
| Zoning | RA |
| Acreage | 1.48 |
| Property View | None |
Interior
| Interior Features | Walk-in Closet(s), Vaulted Ceiling(s), High Ceilings, Entrance Foyer, Bookcases, Kitchen Island, Ceiling Fan(s), Pantry, Walk-in Shower, Built-in Features, Eat-in Kitchen, Gas Log, Walk-In Closet(s), Wired for Data |
|---|---|
| Heating Yes / No | Yes |
| Cooling Yes / No | Yes |
| Cooling | Central Air, Ceiling Fan(s), Heat Pump, Multi Units |
| Fireplace Features | Gas Log |
| Fireplace Yes / No | Yes |
| Laundry Features | Dryer Hookup, Washer Hookup, Laundry Room |
| Rooms Total | 10 |
Exterior
| Exterior Features | Irrigation System, Cluster Mailboxes |
|---|---|
| Roof | Architectural Shingle, Metal, Composition |
| Foundation Details | Slab |
| Lot Features | Landscaped, Shopping Nearby, Sprinklers in Front, Sprinklers in Rear |
| View | None |
| Construction Materials | Fiber Cement, Wood Frame |
| Security Features | Smoke Detector(s) |
Parking
| Attached Garage Yes / No | Yes |
|---|---|
| Garage Yes / No | Yes |
| Parking Features | Garage Faces Side, Garage Faces Front, Attached, Concrete, Garage Door Opener, Garage |
Utilities
| Utilities | Cable Available, Fiber Optic, High Speed Internet |
|---|
Taxes
| Tax Book Number | E2025 |
|---|---|
| Tax Legal Description | 052 1825 |
Area Information
| State | GA |
|---|---|
| County | Columbia |
| City | Grovetown |
| Zip Code | 30813 |
| Community Name | Marshall Mills |
| Elementary School | Euchee Creek |
| High School | Harlem |
| Listing VS Median (in Marshall Mills) | |
Price: $724,900 low | high Med: $679,900 sqft: 3,495 low | high Med: 3,368 $ / sqft: $207 low | high Med: $202 On site: 69 low | high Med: 189.5 | |
Market Activity 30813
Request a showing
Request a showing
Contact
Learn More About This Property

| State | GA |
|---|---|
| County | Columbia |
| City | Grovetown |
| Zip Code | 30813 |
| Community Name | Marshall Mills |
| Elementary School | Euchee Creek |
| High School | Harlem |
| Listing VS Median (in Marshall Mills) | |
Price: $724,900 low | high Med: $679,900 sqft: 3,495 low | high Med: 3,368 $ / sqft: $207 low | high Med: $202 On site: 69 low | high Med: 189.5 | |