917 Oak Crest Drive,Hinesville, GA 31313
Hinesville, GA 31313

Description
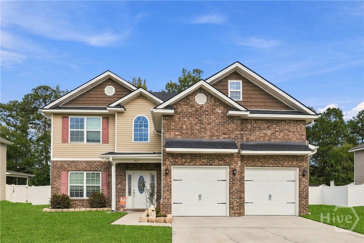
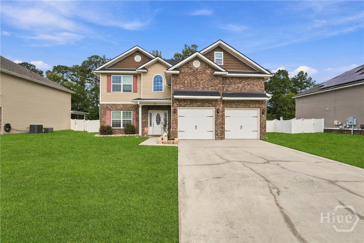
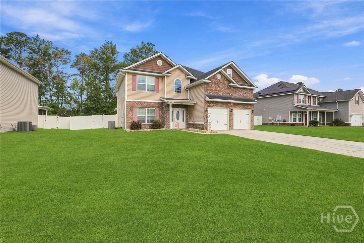
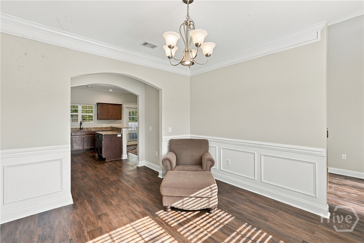
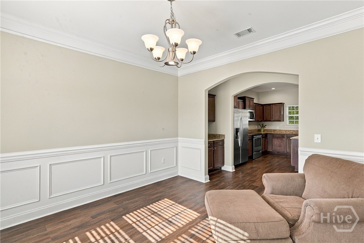
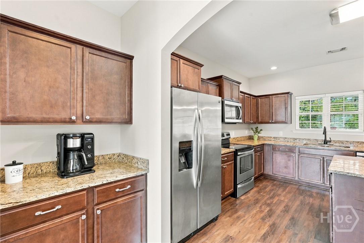
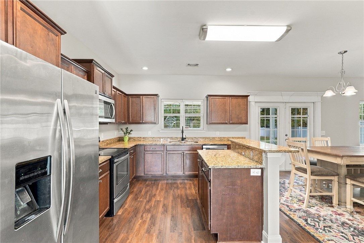
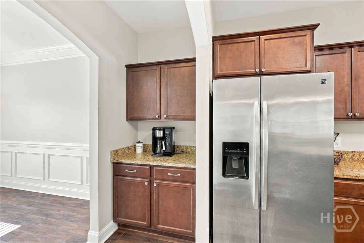
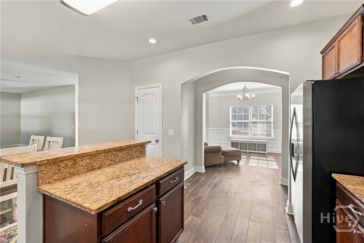
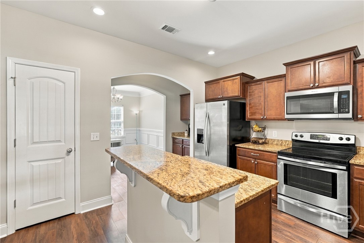
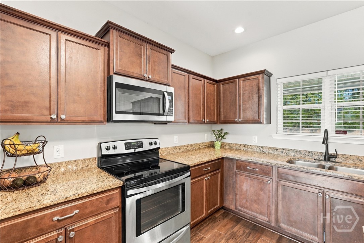
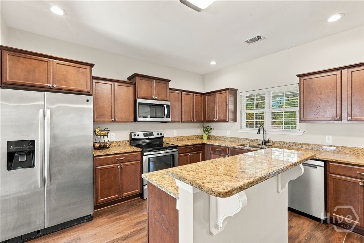
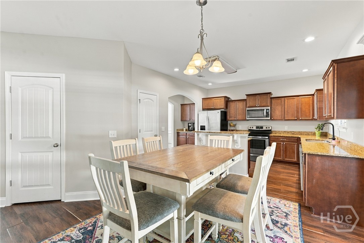
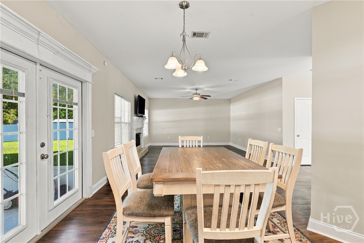
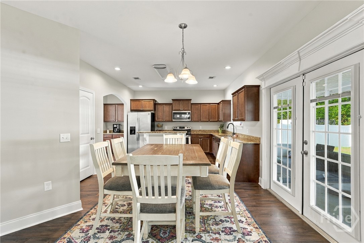
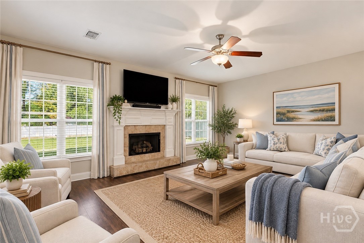
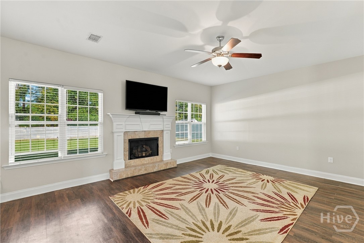
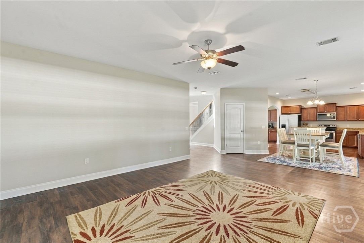
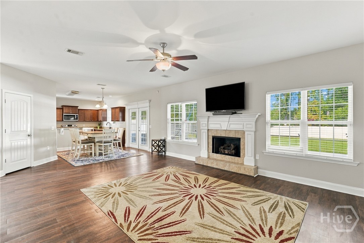
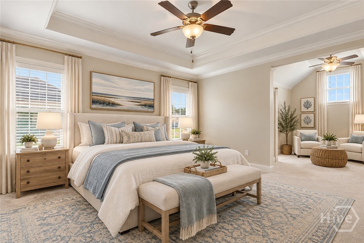
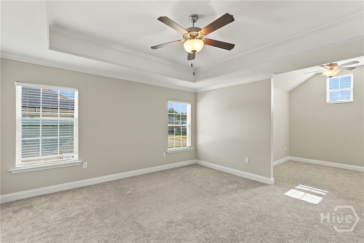
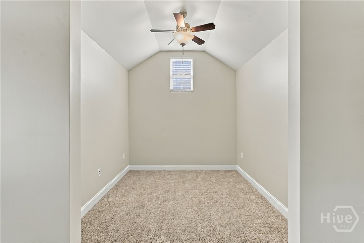
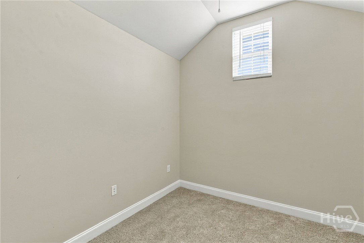
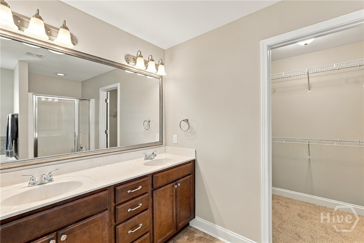
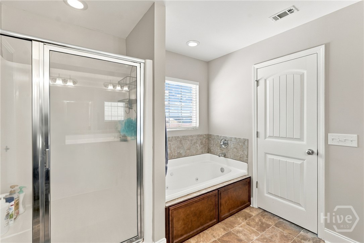
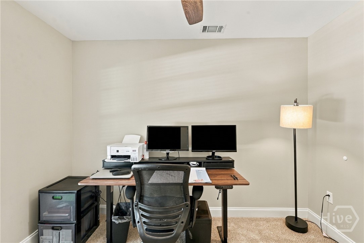
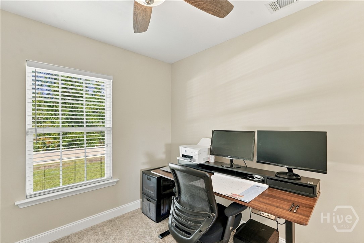
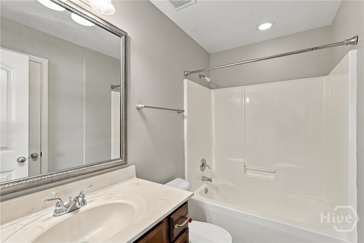
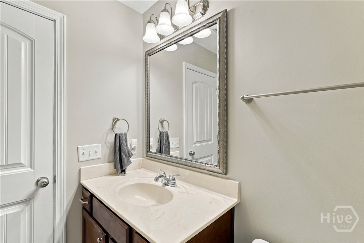
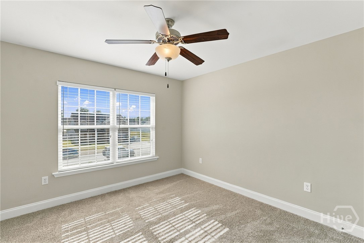
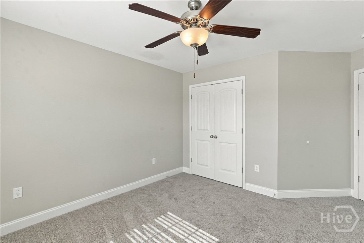
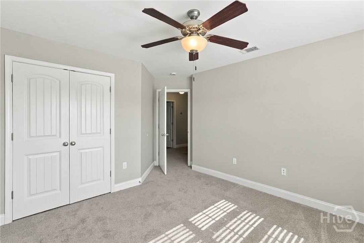
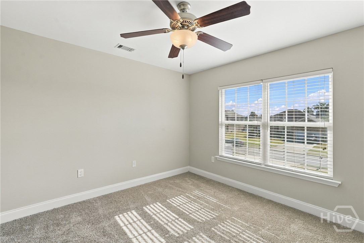
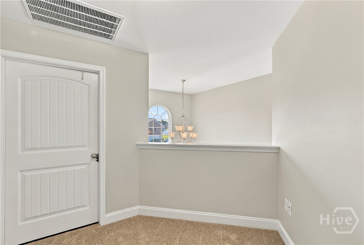
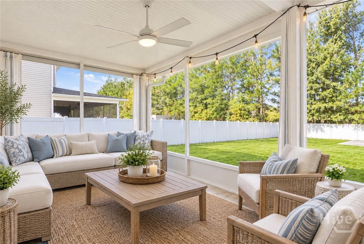
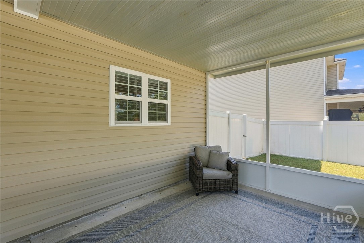
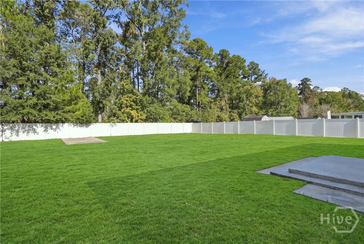
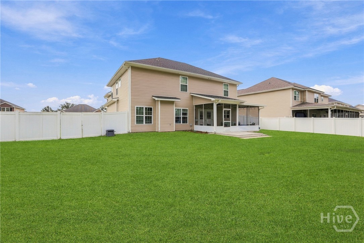
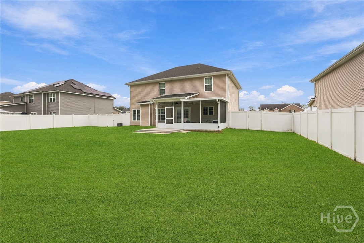
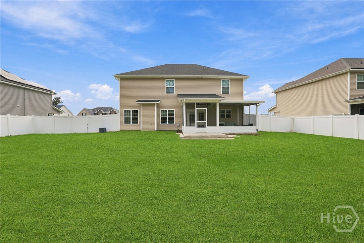
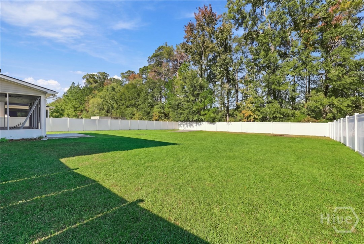
If you've been waiting for a home that feels as good in person as it looks in pictures, this is one to see. From fresh paint, brand-new carpet, to a newer roof, the homeowners have taken care of everything so you simply have to unpack and start enjoying your next chapter. As you step inside, a two-story foyer sets the tone, while the dining room's detailed trim and adjoining butler's pantry make it easy to picture holidays, dinner parties, and everyone gathered around the table. The kitchen features granite countertops, stainless steel appliances, and a center island with space to prep and serve. Spend evenings gathered around the family room fireplace, and enjoy the easy upkeep of a carpet-free main floor. Upstairs, the primary suite gives you room to truly unwind, with a tray ceiling and a separate sitting area for a reading nook, home office, or quiet escape. A walk-in closet and private bath with double vanities, a separate shower, and a jetted tub complete the space. Three additional bedrooms offer flexibility for guests, hobbies, or everyday living. Out back, the screened porch may become your favorite "room" of all. Bring your morning coffee, settle in with a book, or watch the fun unfold in the expansive fenced backyard. An additional patio makes room for grilling and gathering, with plenty of lawn left for games, gardening, and four-legged friends. Convenient to Fort Stewart, shopping, and dining, this home has the space and fresh start you've been looking for. Come see how easily you could settle in.
Details
| MLS # | SA367255 |
|---|---|
| Listing Type | For Sale |
| Style | House |
| Sub-Type | Resale |
| Status | Active Under Contract |
| Year | 2014 |
| Days On Site | 22 |
| Listing Provided By | Keller Williams Coastal Area P | Nicole Midgett |
Features
| Bed(s) | 4 |
|---|---|
| Bath(s) | 3 Total |
| SQ Feet | 2,244 |
| Garage | 2 |
| Story(s) | 2 |
| Zoning | R3 |
| Acreage | 0.48 |
| Property View | Trees, Woods |
Interior
| Interior Features | Butler's Pantry, Breakfast Area, Tray Ceiling(s), Double Vanity, Entrance Foyer, High Ceilings, Jetted Tub, Kitchen Island, Primary Suite, Pantry, Pull Down Attic Stairs, Recessed Lighting, Sitting Area in Primary, Separate Shower, Upper Level Primary, Programmable Thermostat |
|---|---|
| Heating Yes / No | Yes |
| Cooling Yes / No | Yes |
| Cooling | Central Air, Electric |
| Fireplace Features | Factory Built, Gas, Living Room |
| Fireplace Yes / No | Yes |
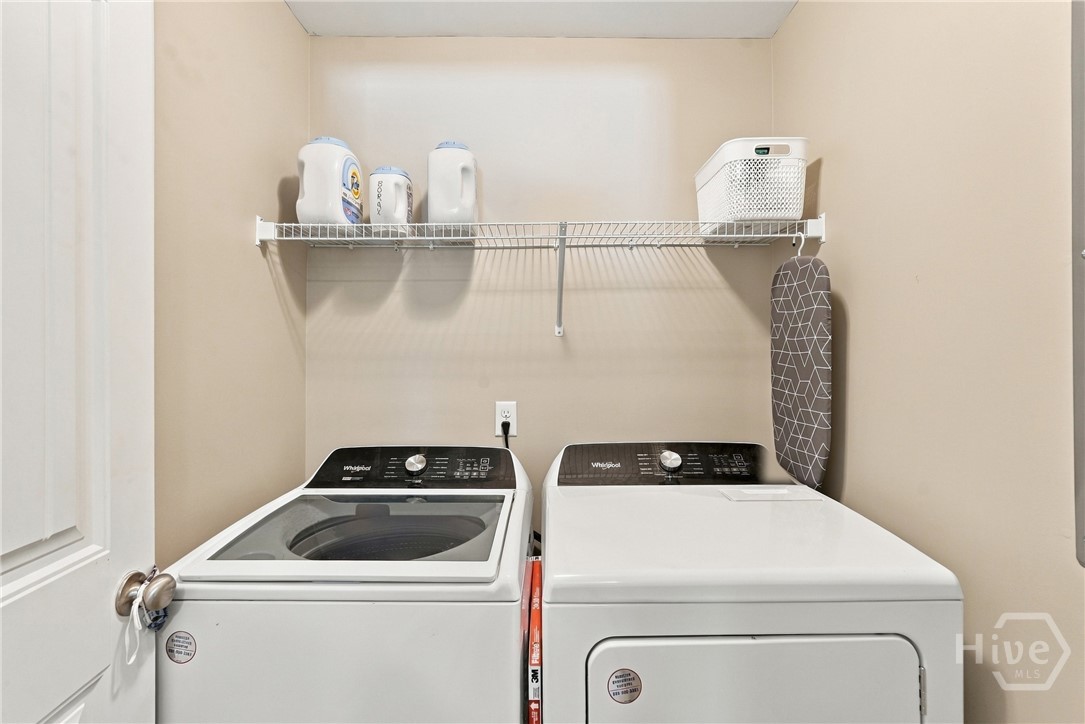
| Laundry Features | Laundry Room, Upper Level, Washer Hookup, Dryer Hookup |
| Rooms Total | 4 |
Exterior
| Roof | Asphalt, Ridge Vents |
|---|---|
| Foundation Details | Slab |
| Lot Features | Back Yard, Greenbelt, Interior Lot, Private, Sprinkler System, Wooded |
| View | Trees/Woods |
| Construction Materials | Brick |
Parking
| Garage Yes / No | Yes |
|---|---|
| Parking Features | Attached, Garage Door Opener |
Utilities
| Utilities | Cable Available, Underground Utilities |
|---|---|
| Electric | 110 Volts, 220 Volts |
Taxes
| Tax Legal Description | LT 111 OAK CREST PH 1 |
|---|
Area Information
| State | GA |
|---|---|
| County | Liberty |
| City | Hinesville |
| Zip Code | 31313 |
| Community Name | Oak Crest |
| Listing VS Median (in Oak Crest) | |
Price: $300,000 low | high Med: $287,500 sqft: 2,244 low | high Med: 2,034 $ / sqft: $134 low | high Med: $142 On site: 22 low | high Med: 31.5 | |
Market Activity 31313
Request a showing
Request a showing
Contact
Learn More About This Property

| State | GA |
|---|---|
| County | Liberty |
| City | Hinesville |
| Zip Code | 31313 |
| Community Name | Oak Crest |
| Listing VS Median (in Oak Crest) | |
Price: $300,000 low | high Med: $287,500 sqft: 2,244 low | high Med: 2,034 $ / sqft: $134 low | high Med: $142 On site: 22 low | high Med: 31.5 | |