926 S Main Street,Wake Forest, NC 27587
Wake Forest, NC 27587

Description
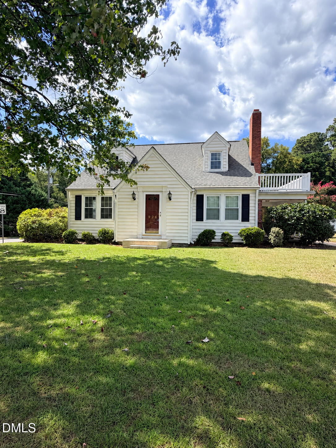
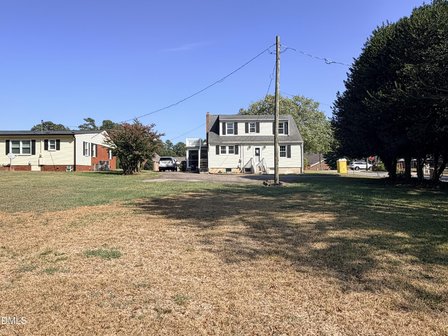
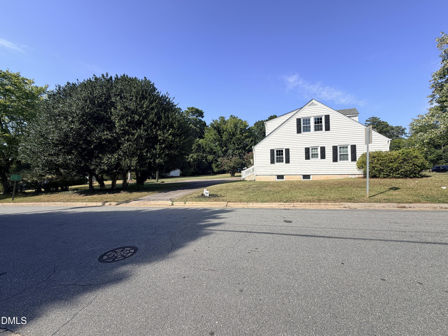
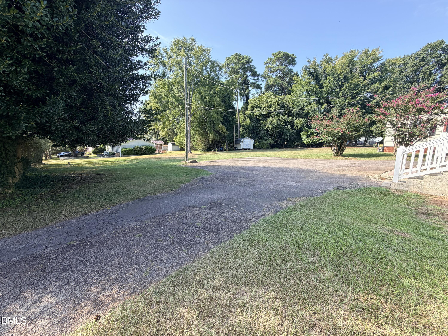
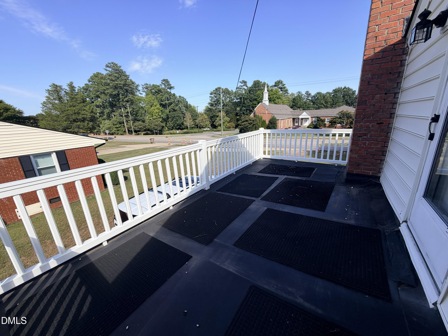
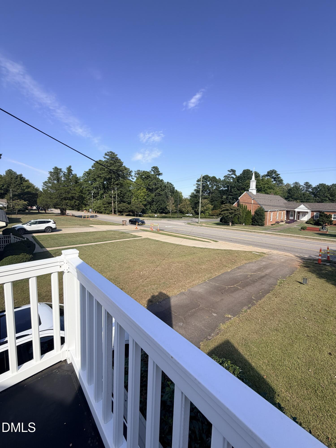
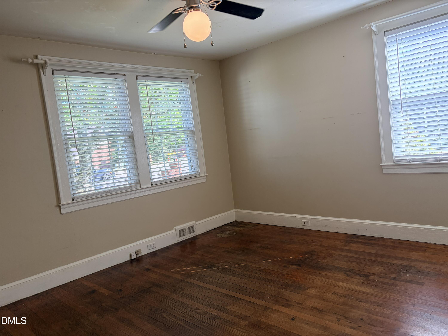
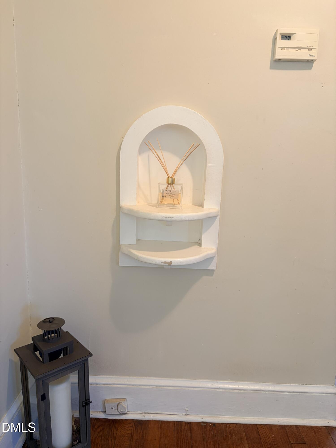
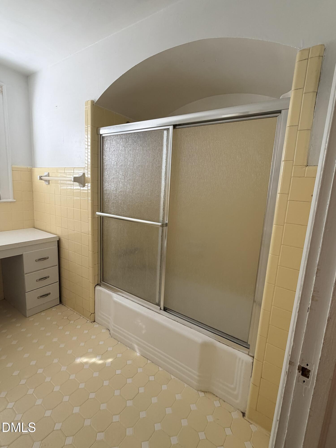
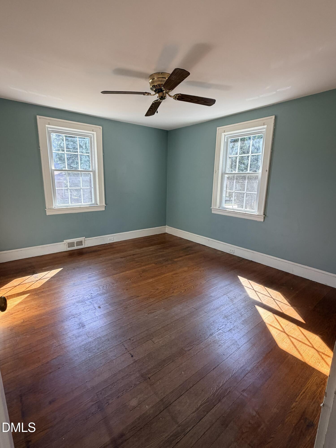
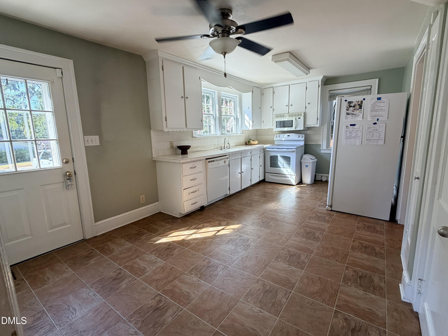
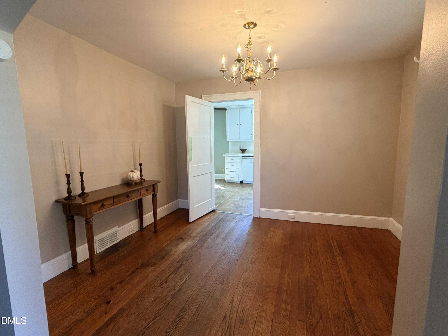
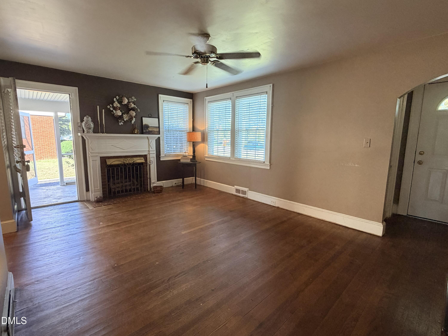
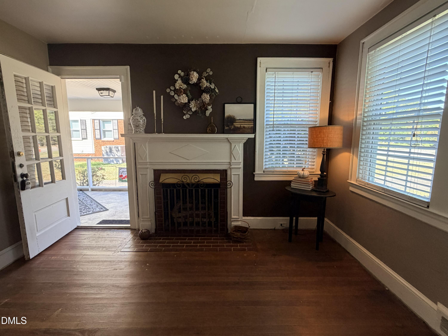
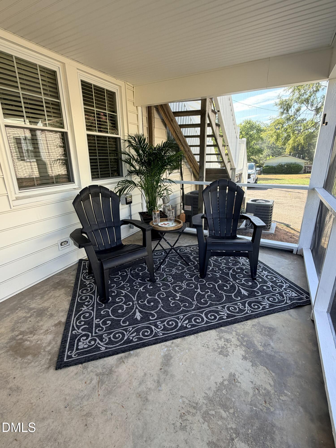
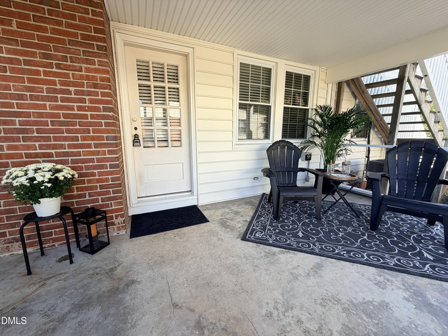
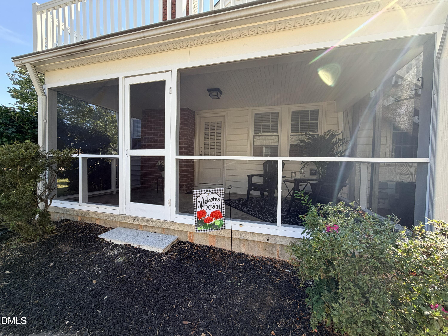
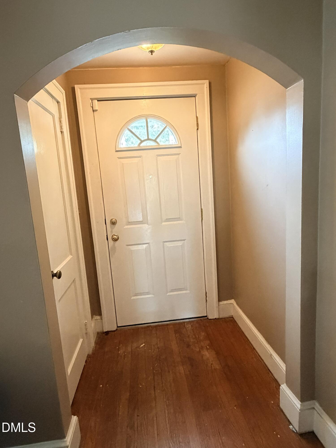
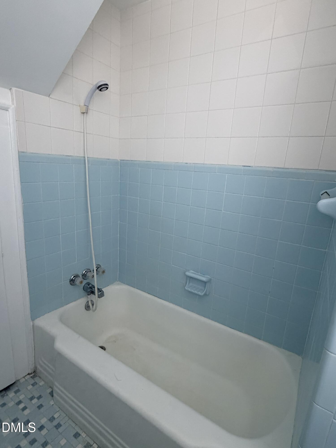
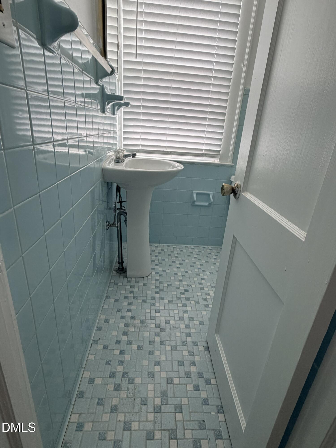
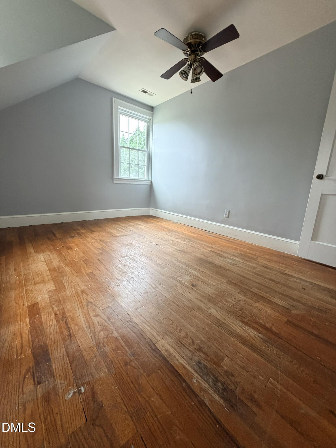
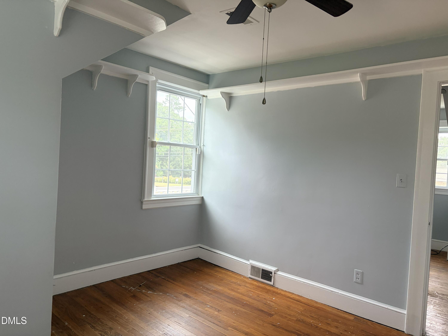
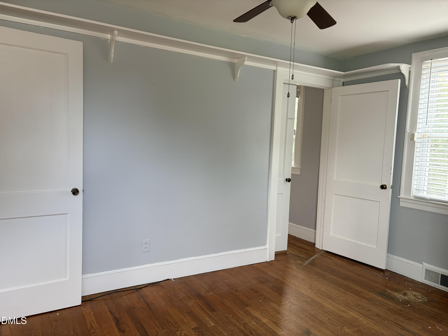
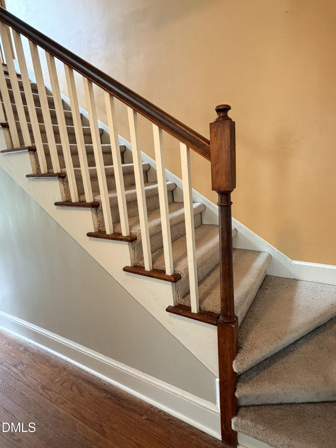
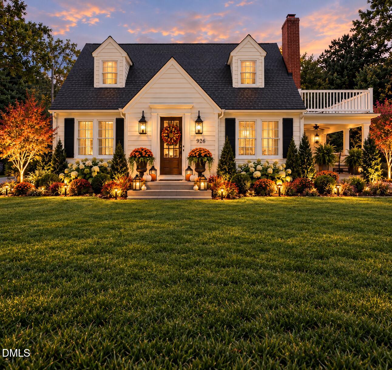
Need more space without giving up location? This 4-bedroom/2 bath plus 2 flex rooms and a partial basement home on a third of an acre offers an impressive amount of room, flexibility, and character just a short walk from downtown Wake Forest. This home was built and enjoyed by 3 generations of the same family and is now ready for its next chapter! The flexible floor plan includes two bedrooms on the main level and two upstairs, with a separate exterior entrance to the second floor that provides the potential for the home to function as two distinct living areas. A flex room can be a 5th bedroom, bonus room, office, etc. The lot also offers potential for an ADU, adding another option for future use. Inside, hardwood and tile flooring, arched openings, a built-in ironing board, and other original details reflect the character of an earlier era. The partial basement has both interior and exterior access and offers excellent space for a workshop, storage, or hobbies. Vinyl siding and double-pane windows help reduce exterior maintenance and support energy efficiency. One of the home's distinctive features is the screened side porch with a sundeck above, providing additional outdoor living space. Enjoy Wake Forest and its shops, restaurants, and community amenities and activities! Please schedule a visit with your agent.
Details
| MLS # | 10192688 |
|---|---|
| Listing Type | For Sale |
| Style | House |
| Sub-Type | Resale |
| Status | Active |
| Year | 1947 |
| Days On Site | 60 |
| Listing Provided By | South Summit Properties | Teresa Wadford |
Features
| Bed(s) | 4 |
|---|---|
| Bath(s) | 2 Total |
| SQ Feet | 2,086 |
| Basement | Y |
| Story(s) | 1 |
| Zoning | GR3 |
| Acreage | 0.34 |
Interior
| Interior Features | Ceiling Fan(s), Eat-in Kitchen, Tile Counters, Master Downstairs |
|---|---|
| Heating Yes / No | Yes |
| Cooling Yes / No | Yes |
| Cooling | Central Air, Ceiling Fan(s) |
| Fireplace Features | Family Room, Gas, Gas Log |
| Fireplaces Total | 1 |
| Fireplace Yes / No | Yes |
| Laundry Features | In Kitchen, Main Level |
| Rooms Total | 9 |
Exterior
| Exterior Features | Rain Gutters |
|---|---|
| Roof | Asphalt |
| Foundation Details | Block |
| Lot Features | Back Yard, Corner Lot, Gentle Sloping |
| Construction Materials | Vinyl Siding |
| Security Features | Security System |
| Window Features | Double Pane Windows |
| Patio And Porch Features | Screened, Side Porch |
Parking
| Garage Yes / No | No |
|---|
Utilities
| Sewer | Public Sewer |
|---|
Taxes
| Tax Assessed Value | 357405 |
|---|---|
| Tax Legal Description | Lo1 Abernathy Ld |
| Tax Year | 2026 |
| Tax Map Number | 1 |
Other
| Accessibility Features | No |
|---|
Area Information
| State | NC |
|---|---|
| County | Wake |
| City | Wake Forest |
| Zip Code | 27587 |
| Area | Wake |
| Community Name | Pine View |
| School District | Wake - Wake Forest High School |
| Elementary School | Wake - Wake Forest Elementary |
| High School | Wake - Wake Forest High School |
| Listing VS Median (in Pine View) | |
Price: $315,000 low | high Med: $262,000 sqft: 2,086 low | high Med: 1,500 $ / sqft: $151 low | high Med: $175 On site: 60 low | high Med: 92 | |
Market Activity 27587
Request a showing
Request a showing

Listings marked with a Doorify MLS icon are provided courtesy of the Doorify MLS, of North Carolina, Internet Data Exchange Database. Brokers make an effort to deliver accurate information, but buyers should independently verify any information on which they will rely in a transaction. The listing broker shall not be responsible for any typographical errors, misinformation, or misprints, and they shall be held totally harmless from any damages arising from reliance upon this data. This data is provided exclusively for consumers’ personal, non-commercial use. Copyright 2024 Doorify MLS of North Carolina. All rights reserved.
Contact
Learn More About This Property

| State | NC |
|---|---|
| County | Wake |
| City | Wake Forest |
| Zip Code | 27587 |
| Area | Wake |
| Community Name | Pine View |
| School District | Wake - Wake Forest High School |
| Elementary School | Wake - Wake Forest Elementary |
| High School | Wake - Wake Forest High School |
| Listing VS Median (in Pine View) | |
Price: $315,000 low | high Med: $262,000 sqft: 2,086 low | high Med: 1,500 $ / sqft: $151 low | high Med: $175 On site: 60 low | high Med: 92 | |