9391 Shallow Creek Trail,Bailey, NC 27807
Bailey, NC 27807

Description
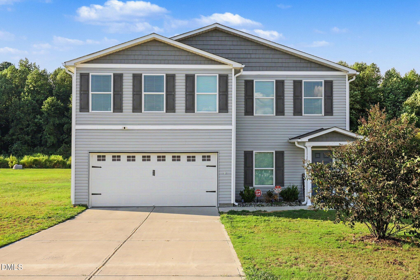
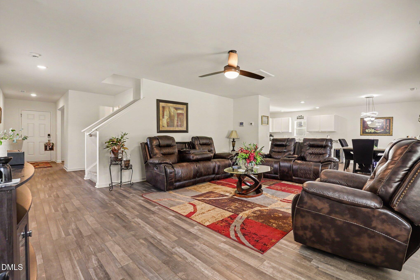
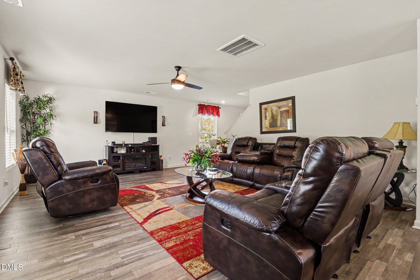
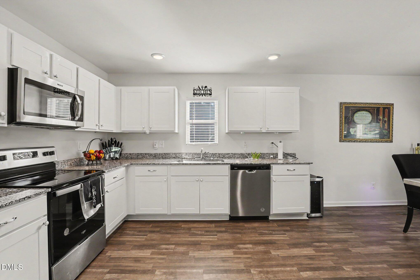
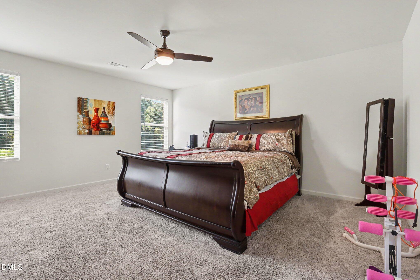
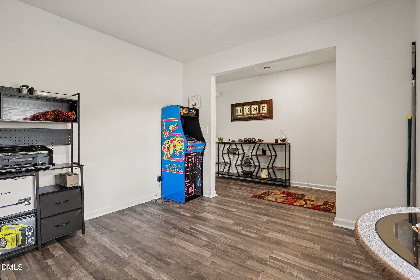
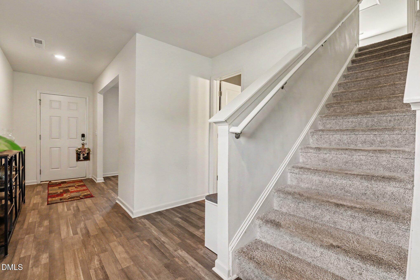
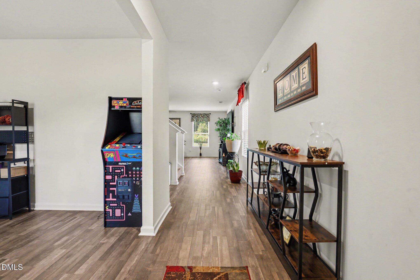
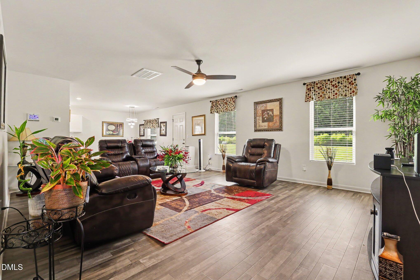
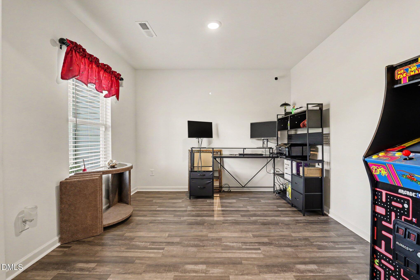
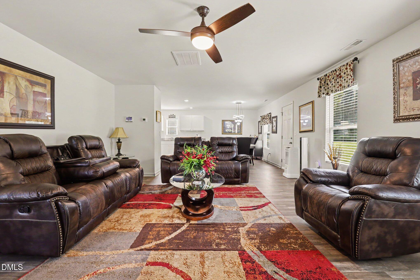
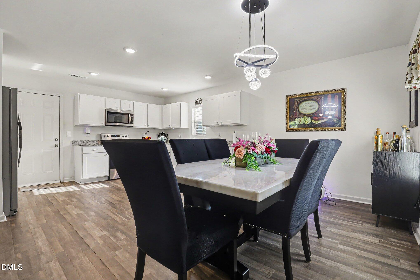
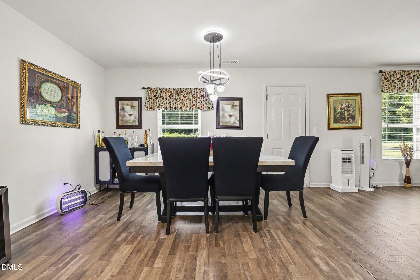
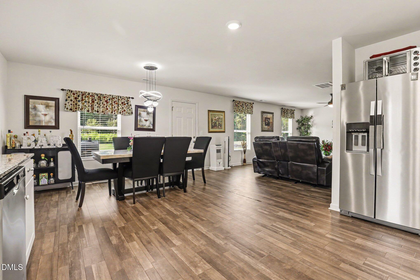
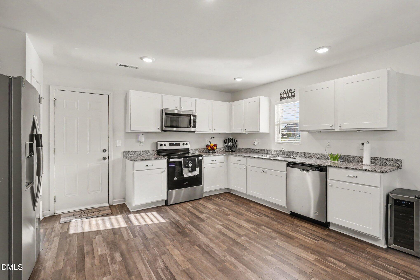
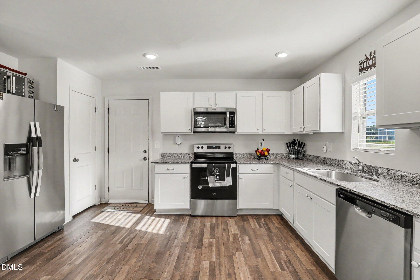
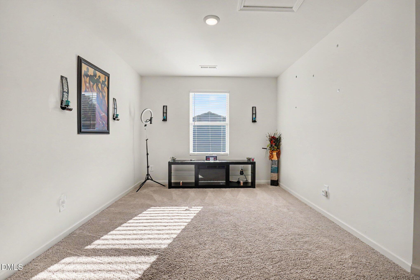
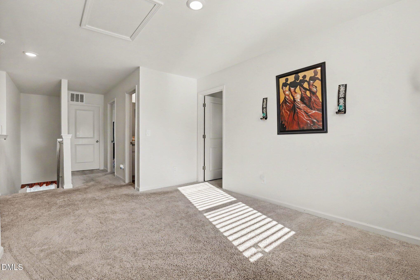
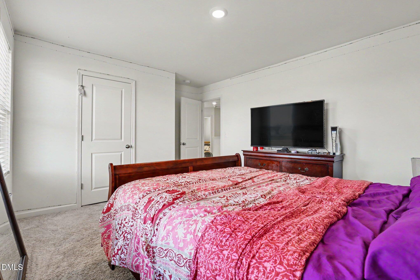
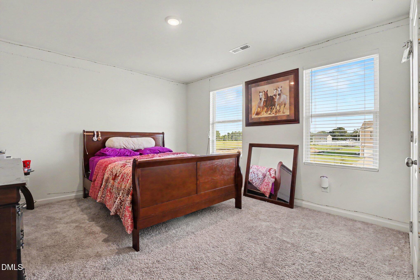
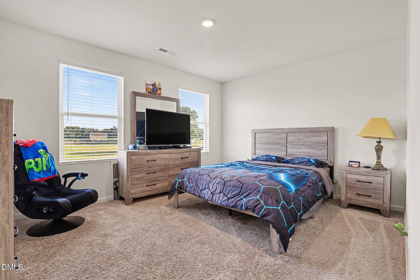
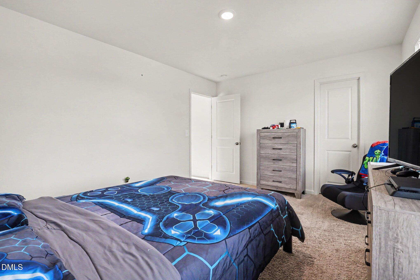
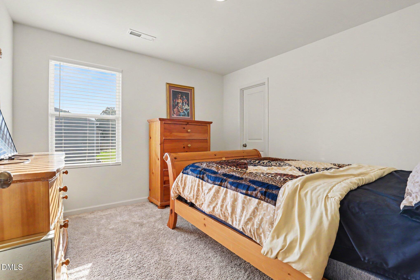
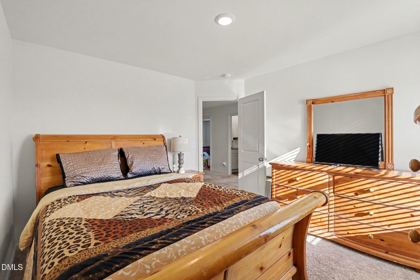
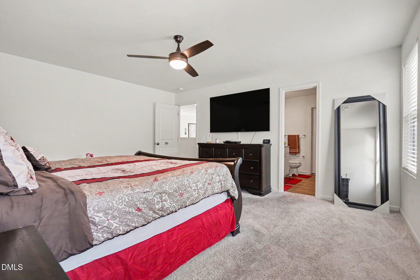
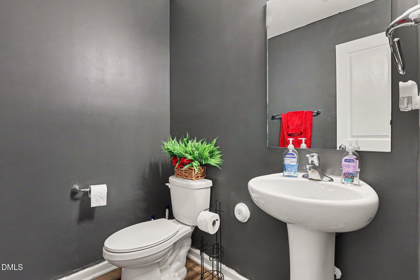
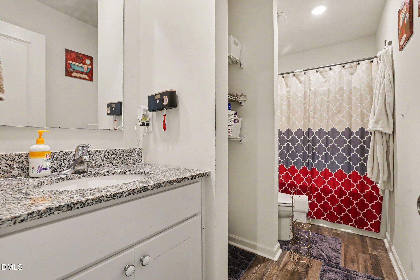
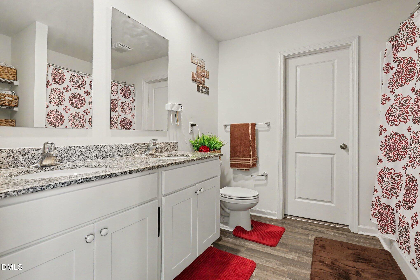
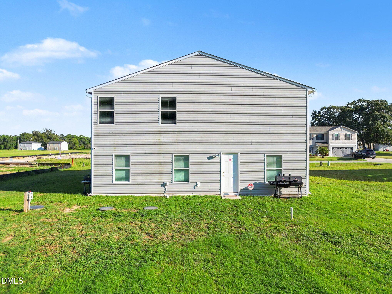
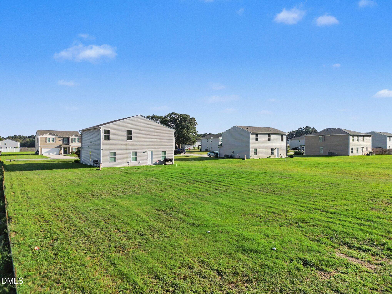
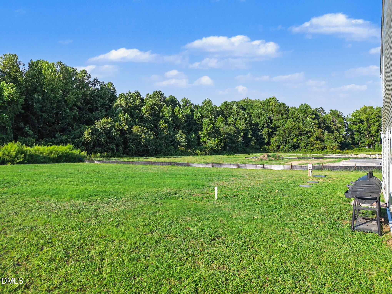
LIKE-NEW 2-STORY HOME READY FOR YOU! Step inside and discover a modern, move-in-ready home designed for the way you live today. The open-concept main level seamlessly connects the spacious Great Room, dining area, and kitchen, creating an inviting space for everyday living and entertaining. The kitchen is both stylish and functional, featuring gorgeous cabinetry, granite countertops, and stainless-steel appliances, including a range with microwave and dishwasher. Smart-home features and a whole-house surge protector provide added convenience and peace of mind. Upstairs, you'll find all the bedrooms, including a spacious primary suite with a private bath, dual vanity sinks, and a walk-in closet. A versatile game room provides additional space for movie nights, recreation, a home office, or whatever fits your lifestyle. The large walk-in laundry room adds even more convenience. The 2-car garage offers plenty of room for vehicles, storage, or hobbies, while the large open backyard provides plenty of space for weekend barbecues, outdoor activities, and gatherings with friends and family. With modern finishes, smart features, flexible living spaces, and a spacious backyard, this home offers the feel of new construction without the wait. Come see this one today-it's ready for you to call home!
Details
| MLS # | 10193200 |
|---|---|
| Listing Type | For Sale |
| Style | House |
| HOA Dues | $200 |
| Sub-Type | Resale |
| Status | Active |
| Year | 2023 |
| Days On Site | 59 |
| Listing Provided By | Mark Spain Real Estate | Mark Edward Hargrove |
Features
| Bed(s) | 4 |
|---|---|
| Bath(s) | 3 Total |
| SQ Feet | 2,447 |
| Garage | 2 |
| Story(s) | 2 |
| Acreage | 0.46 |
Interior
| Interior Features | Ceiling Fan(s), Granite Counters |
|---|---|
| Heating Yes / No | Yes |
| Cooling Yes / No | Yes |
| Cooling | Central Air, Ceiling Fan(s) |
| Fireplace Yes / No | No |
| Rooms Total | 18 |
Exterior
| Roof | Shingle |
|---|---|
| Foundation Details | Slab |
| Lot Features | Cleared |
| Construction Materials | Vinyl Siding |
Parking
| Attached Garage Yes / No | Yes |
|---|---|
| Garage Yes / No | Yes |
| Parking Features | Attached, Concrete, Driveway, Garage |
Utilities
| Sewer | Septic Tank |
|---|
Taxes
| Tax Assessed Value | 311260 |
|---|---|
| Tax Legal Description | F12 22, 0.46 Ac, 68, Williams Grove, P4 44-59,60,61 Ac, 68, Williams Grove, P4 |
| Tax Year | 2026 |
Other
| Accessibility Features | No |
|---|
Area Information
| State | NC |
|---|---|
| County | Nash |
| City | Bailey |
| Zip Code | 27807 |
| Area | Nash |
| Community Name | Williams Grove |
| School District | Nash - Southern Nash High |
| Elementary School | Nash - Bailey Elementary |
| High School | Nash - Southern Nash High |
| Listing VS Median (in Williams Grove) | |
Price: $359,900 low | high Med: $695,000 sqft: 2,447 low | high Med: 2,855 $ / sqft: $147 low | high Med: $243 On site: 59 low | high Med: 80 | |
Market Activity 27807
Request a showing
Request a showing

Listings marked with a Doorify MLS icon are provided courtesy of the Doorify MLS, of North Carolina, Internet Data Exchange Database. Brokers make an effort to deliver accurate information, but buyers should independently verify any information on which they will rely in a transaction. The listing broker shall not be responsible for any typographical errors, misinformation, or misprints, and they shall be held totally harmless from any damages arising from reliance upon this data. This data is provided exclusively for consumers’ personal, non-commercial use. Copyright 2024 Doorify MLS of North Carolina. All rights reserved.
Contact
Learn More About This Property

| State | NC |
|---|---|
| County | Nash |
| City | Bailey |
| Zip Code | 27807 |
| Area | Nash |
| Community Name | Williams Grove |
| School District | Nash - Southern Nash High |
| Elementary School | Nash - Bailey Elementary |
| High School | Nash - Southern Nash High |
| Listing VS Median (in Williams Grove) | |
Price: $359,900 low | high Med: $695,000 sqft: 2,447 low | high Med: 2,855 $ / sqft: $147 low | high Med: $243 On site: 59 low | high Med: 80 | |