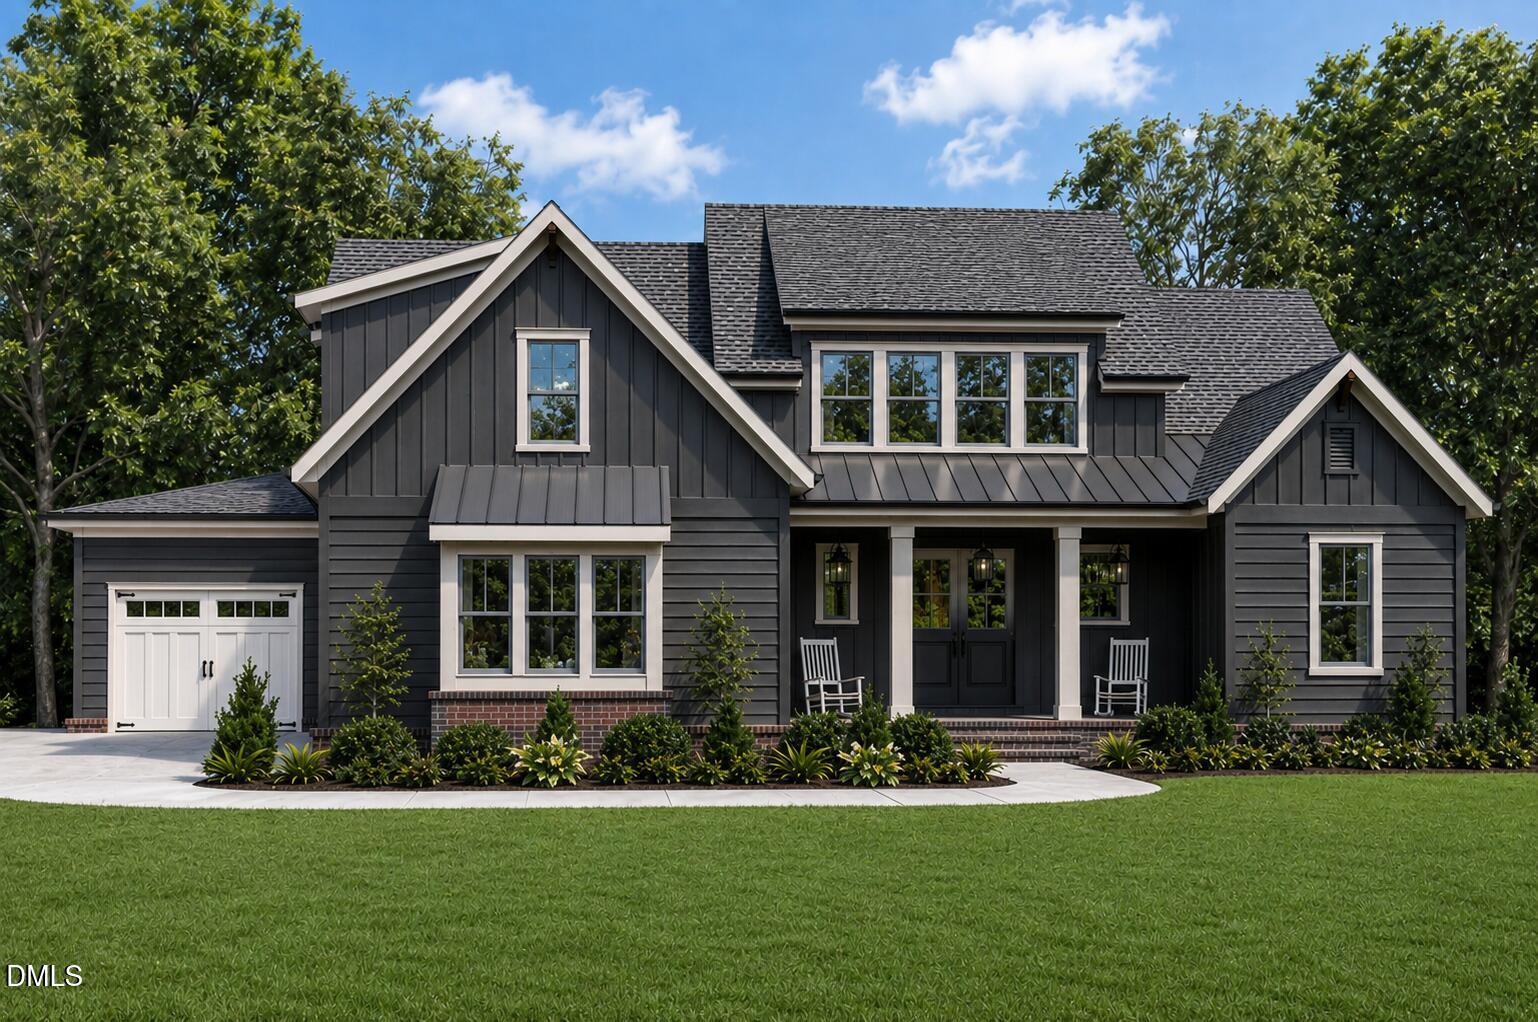
97 Fox Oak Trail,Pittsboro, NC 27312
Pittsboro, NC 27312

Description
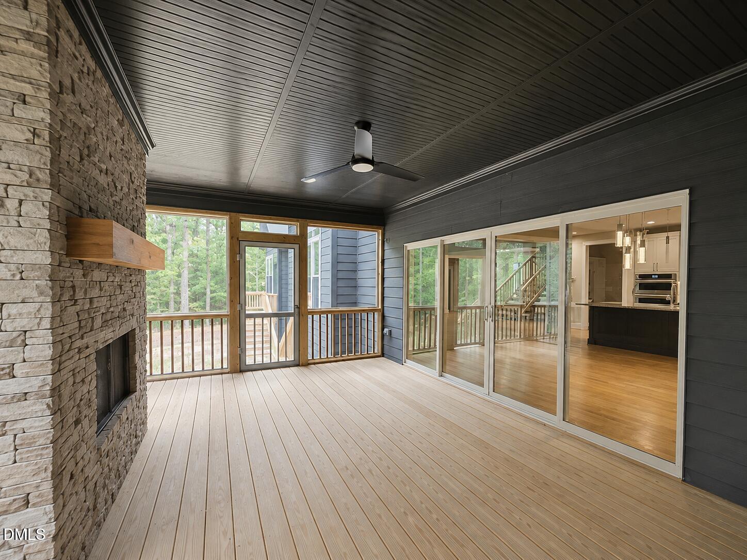
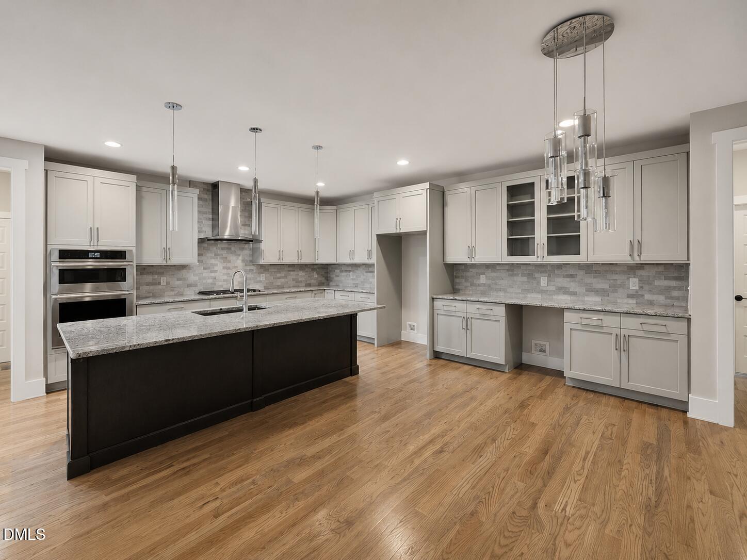
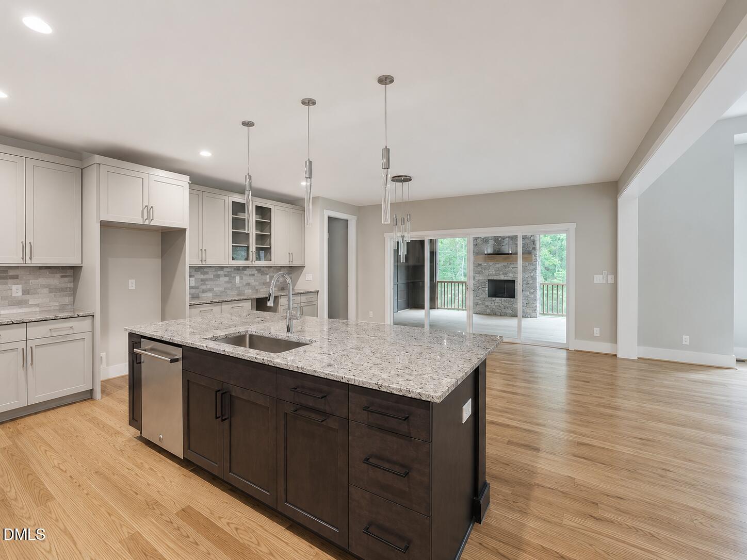
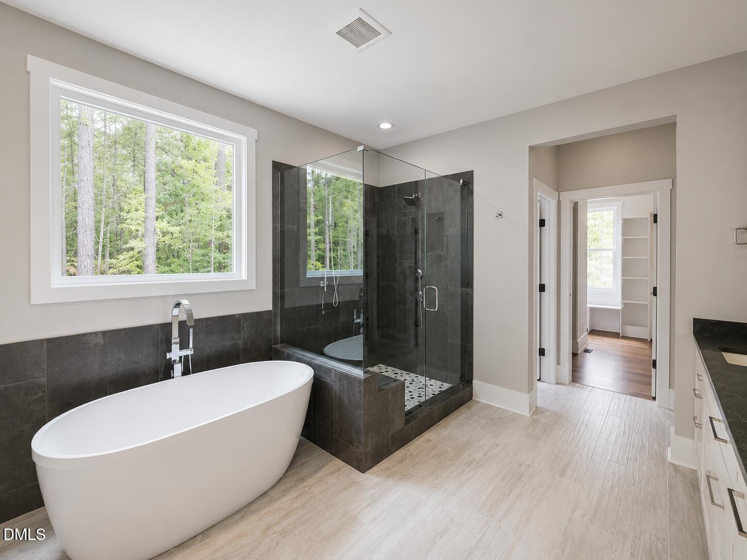
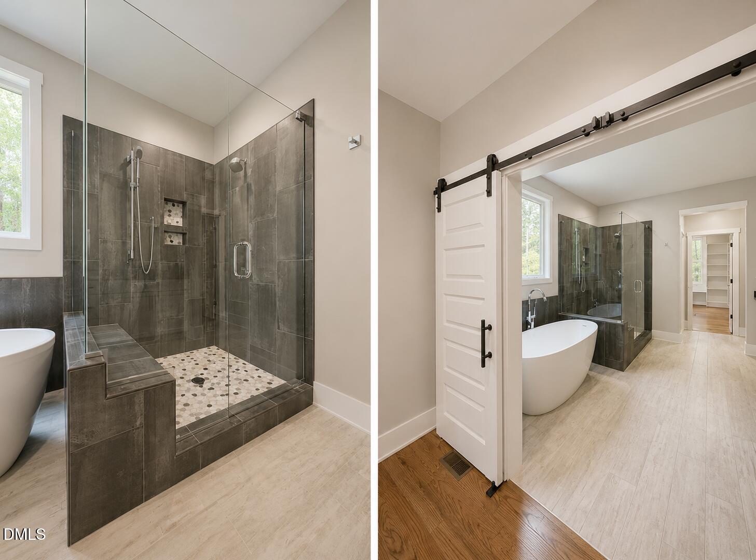
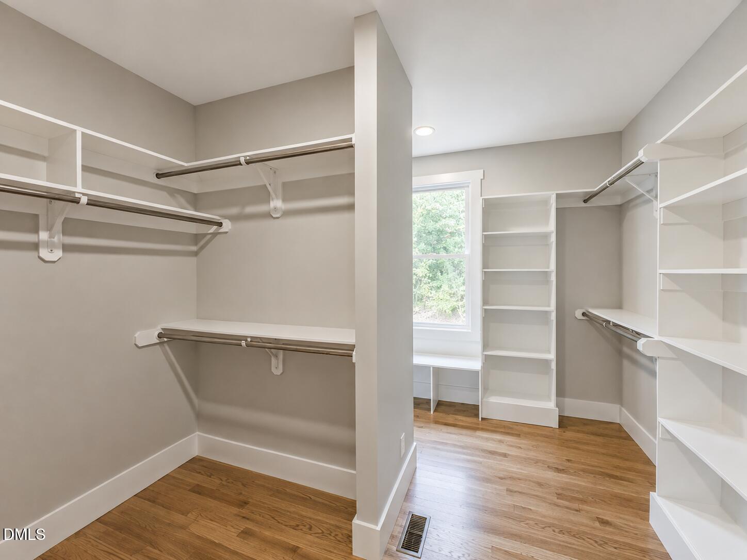
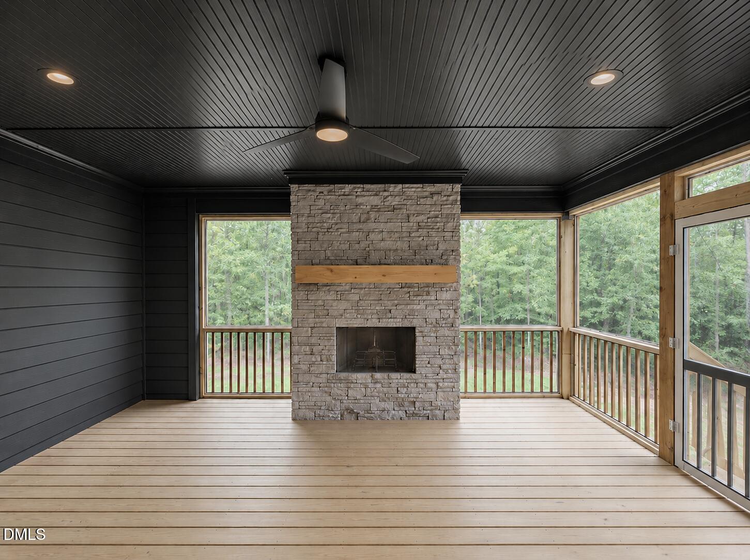
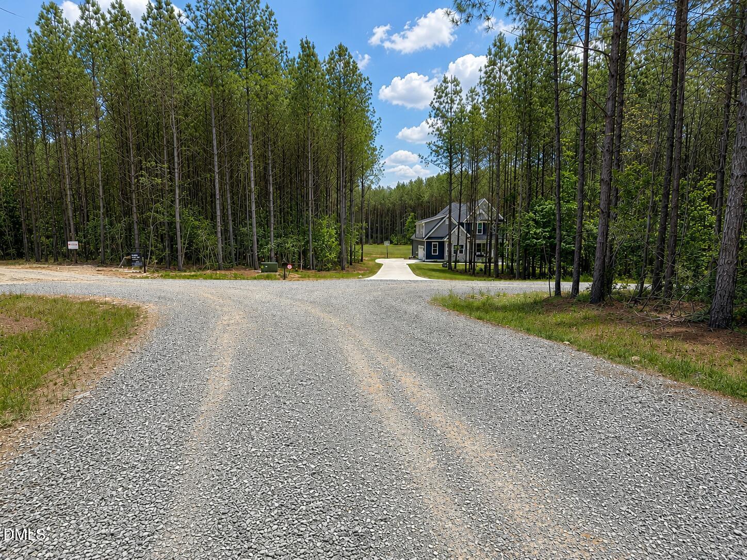
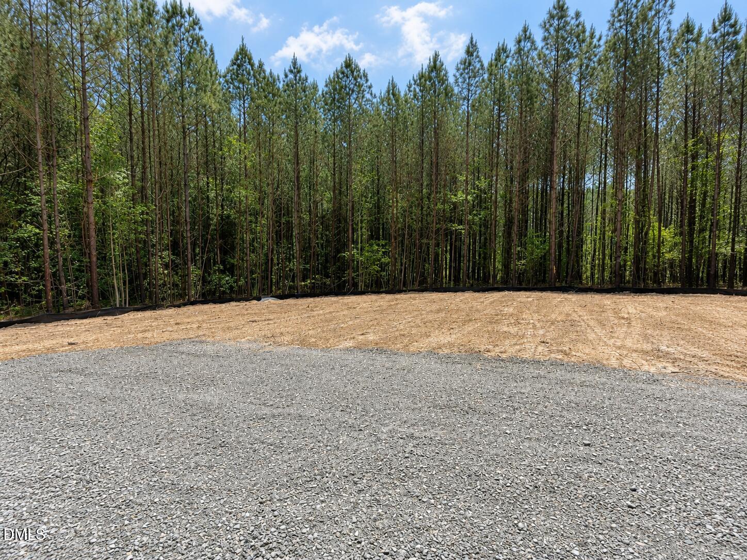
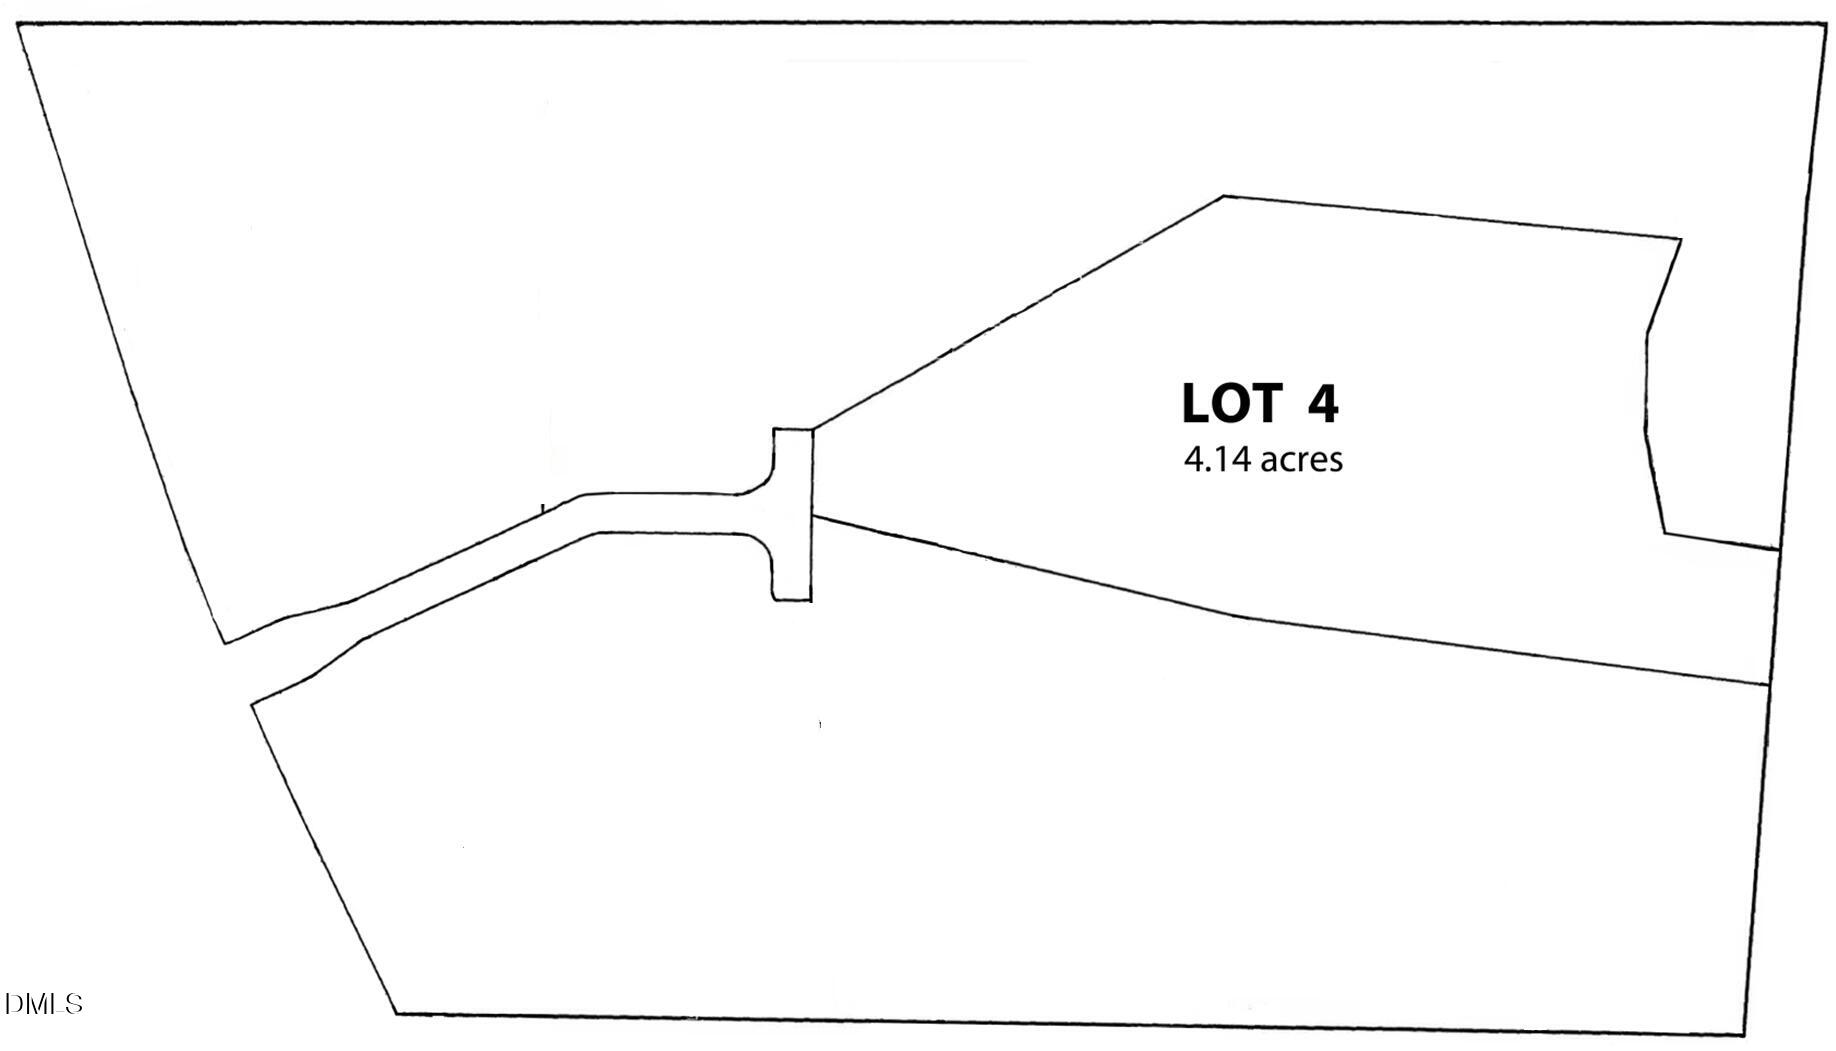
Privately positioned at the end of a quiet cul-de-sac beneath a mature wooded canopy, this exceptional custom residence presents a rare opportunity to create a personalized luxury retreat on four private acres within Pittsboro's intimate Fox Oak neighborhood. As the build begins, a limited opportunity remains to collaborate with this award-winning design/build custom builder to personalize select finishes and details. Timeless elegance is elevated with sophisticated estate influences, beautifully proportioned living space, abundant natural light, and refined architectural details. Designed for gracious entertaining and effortless everyday living, the home offers an inviting sense of scale while maintaining the warmth and livability of a thoughtfully crafted custom home. At its heart, an impressive 21' x 17' Grand Room with soaring 12' ceilings creates a dramatic gathering space and flows seamlessly into the chef's kitchen, where a generous statement island and walk-in pantry combine sophisticated layout with exceptional functionality. The primary suite is envisioned as a private sanctuary, featuring a spa-inspired bath with dual vanities, freestanding soaking tub, expansive walk-in shower, and beautifully appointed custom walk-in closets with built-in wood shelving. Beyond the residence, the four-acre wooded homesite offers extraordinary privacy and the opportunity to create a true estate setting, with ample space to envision exceptional outdoor living while preserving the natural beauty and tranquility of the surroundings. Tucked at the back of the cul-de-sac in Fox Oak, an established enclave of distinctive custom homes, this property offers the privacy and presence increasingly difficult to find in desirable Pittsboro. Four private acres. Timeless architecture. Exceptional craftsmanship. A coveted cul-de-sac setting. And a limited opportunity to personalize the details before construction advances. A rare offering for the discerning buyer seeking more than a beautiful home-an opportunity to create a private estate that feels distinctly their own.
Details
| MLS # | 10196801 |
|---|---|
| Listing Type | For Sale |
| Style | House |
| Building Name | custom build |
| Sub-Type | New Construction |
| Status | Active |
| Year | 2027 |
| Days On Site | 31 |
| Listing Provided By | Costello Real Estate & Investm | Lara Alexis Travars |
Features
| Bed(s) | 4 |
|---|---|
| Bath(s) | 3 Total |
| SQ Feet | 3,172 |
| Garage | 3 |
| Story(s) | 2 |
| Zoning | R-1 |
| Acreage | 4.14 |
| Property View | Trees, Woods |
Interior
| Interior Features | Built-in Features, Ceiling Fan(s), Crown Molding, Double Vanity, Entrance Foyer, Granite Counters, Kitchen Island, Open Floorplan, Pantry, Recessed Lighting, Soaking Tub, Tray Ceiling(s), Walk-in Closet(s), Water Sense Fixture(s), Separate Shower, Walk-in Shower, Water Closet, Quartz Counters, Smooth Ceilings, Master Downstairs |
|---|---|
| Heating Yes / No | Yes |
| Cooling Yes / No | Yes |
| Cooling | Central Air, Ceiling Fan(s), Dual, Heat Pump, Zoned |
| Fireplace Features | Outside |
| Fireplaces Total | 1 |
| Fireplace Yes / No | Yes |
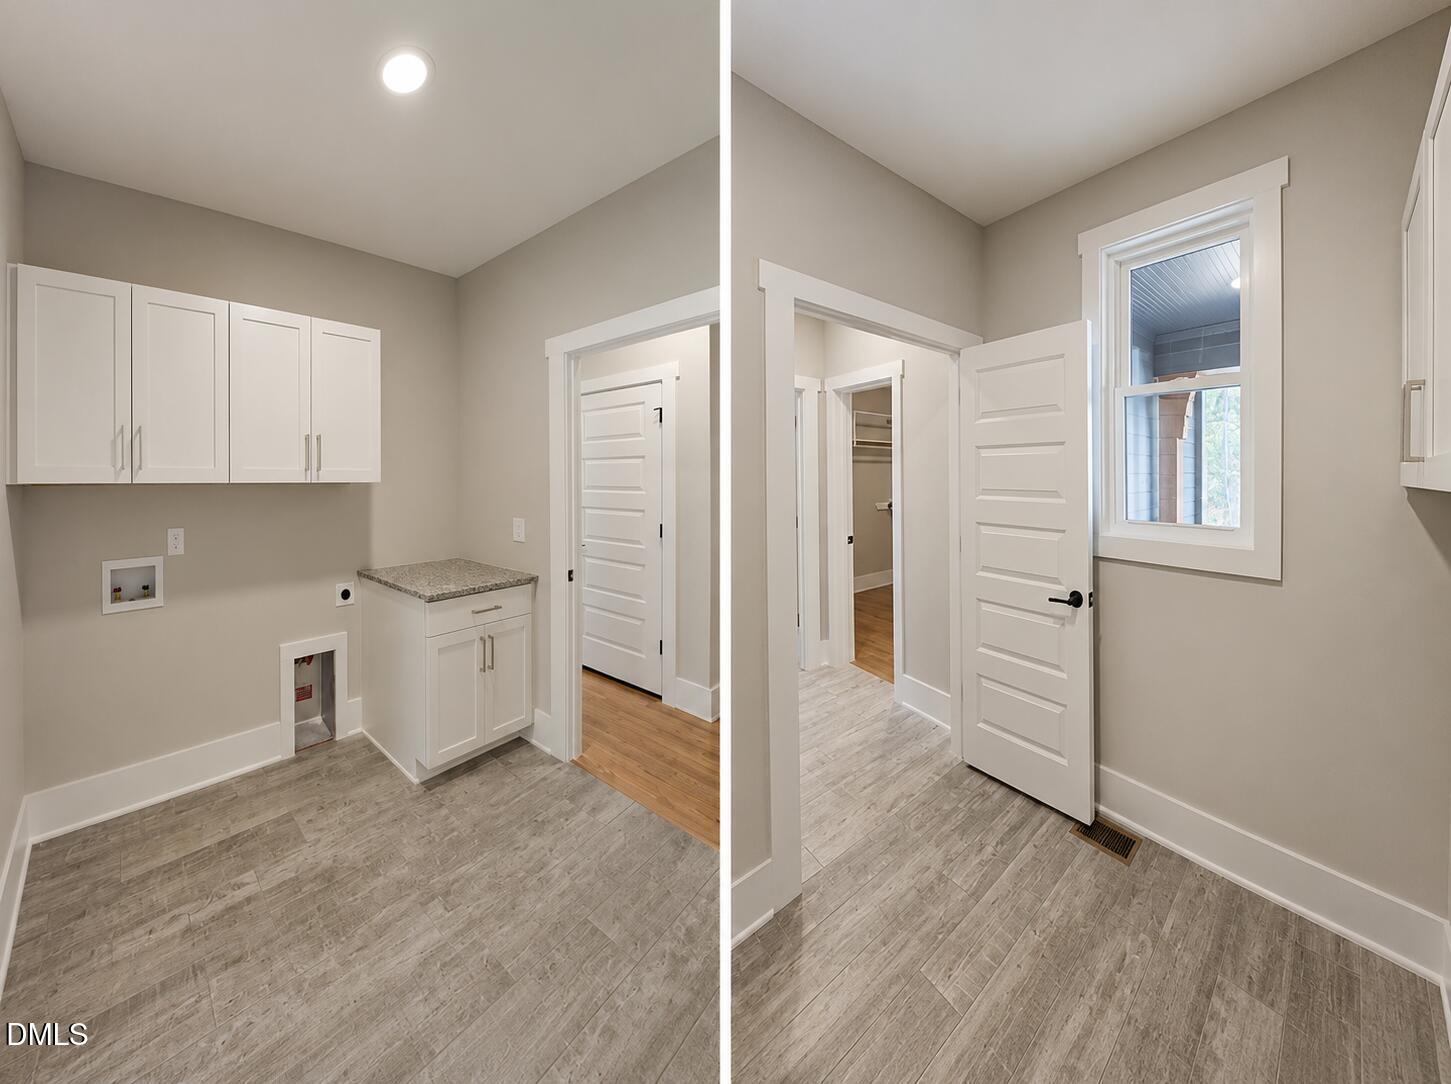
| Laundry Features | Electric Dryer Hookup, Inside, Laundry Room, Main Level, Washer Hookup |
| Rooms Total | 6 |
Exterior
| Exterior Features | Rain Gutters |
|---|---|
| Roof | Shingle |
| Foundation Details | Permanent |
| Lot Features | Cul-De-Sac, Views, Wooded |
| Community Features | None |
| View | Trees/Woods |
| Construction Materials | Board & Batten Siding, Hardi Plank Type, Lap Siding, Vertical Siding |
| Security Features | Smoke Detector(s) |
| Horse Amenities | None |
| Window Features | Double Pane Windows, Insulated Windows, Screens |
| Patio And Porch Features | Covered, Front Porch, Porch, Rear Porch, Screened |
Parking
| Attached Garage Yes / No | Yes |
|---|---|
| Garage Yes / No | Yes |
| Parking Features | Garage Faces Front, Garage Faces Side, Garage Door Opener, Parking Pad |
Location
| Community Features | None |
|---|
Utilities
| Utilities | Septic Available |
|---|---|
| Sewer | Septic Needed |
Taxes
| Tax Legal Description | Lot 4 |
|---|---|
| Tax Year | 2025 |
Other
| Accessibility Features | Central Living Area, No |
|---|
Area Information
| State | NC |
|---|---|
| County | Chatham |
| City | Pittsboro |
| Zip Code | 27312 |
| Area | Chatham |
| Community Name | Fox Oak |
| School District | Chatham - Northwood High |
| Elementary School | Chatham - Perry W Harrison Eleme |
| High School | Chatham - Northwood High |
| Listing VS Median (in Fox Oak) | |
Price: $1,172,000 low | high Med: $1,172,000 sqft: 3,172 low | high Med: 3,172 $ / sqft: $369 low | high Med: $369 On site: 31 low | high Med: 31 | |
Market Activity 27312
Request a showing
Request a showing

Listings marked with a Doorify MLS icon are provided courtesy of the Doorify MLS, of North Carolina, Internet Data Exchange Database. Brokers make an effort to deliver accurate information, but buyers should independently verify any information on which they will rely in a transaction. The listing broker shall not be responsible for any typographical errors, misinformation, or misprints, and they shall be held totally harmless from any damages arising from reliance upon this data. This data is provided exclusively for consumers’ personal, non-commercial use. Copyright 2024 Doorify MLS of North Carolina. All rights reserved.
Contact
Learn More About This Property

| State | NC |
|---|---|
| County | Chatham |
| City | Pittsboro |
| Zip Code | 27312 |
| Area | Chatham |
| Community Name | Fox Oak |
| School District | Chatham - Northwood High |
| Elementary School | Chatham - Perry W Harrison Eleme |
| High School | Chatham - Northwood High |
| Listing VS Median (in Fox Oak) | |
Price: $1,172,000 low | high Med: $1,172,000 sqft: 3,172 low | high Med: 3,172 $ / sqft: $369 low | high Med: $369 On site: 31 low | high Med: 31 | |