
Description
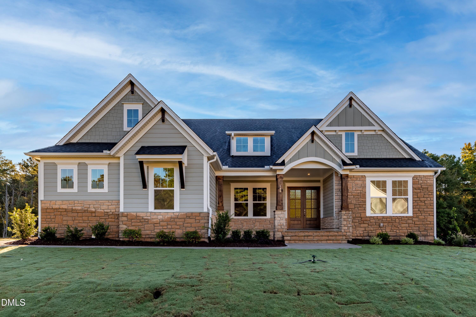
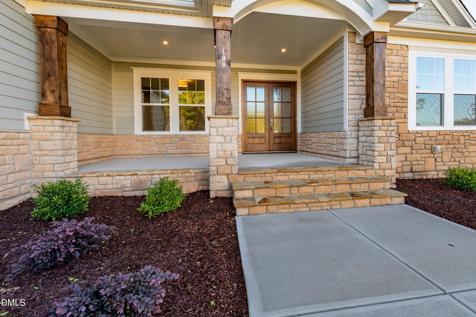
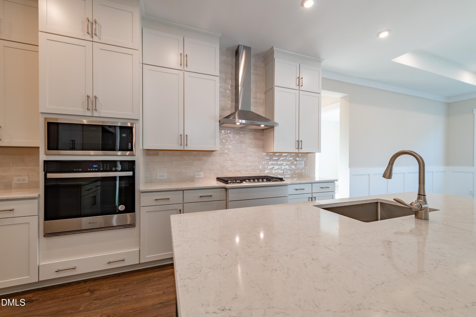
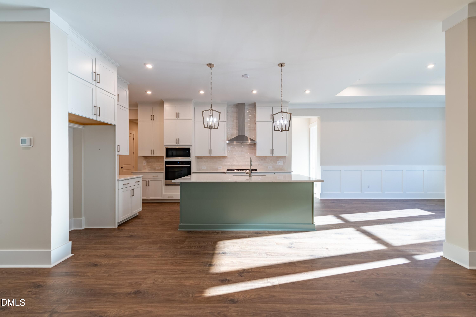
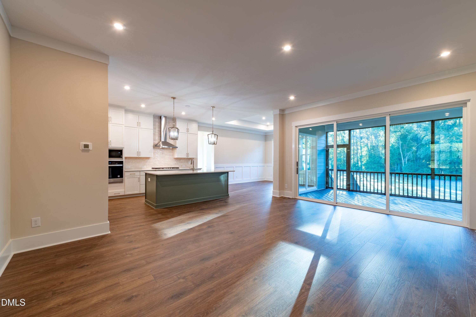
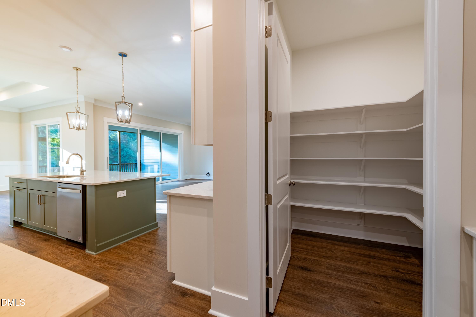
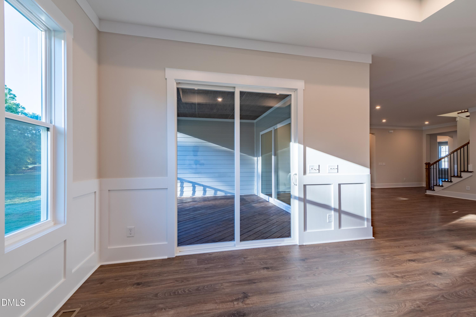
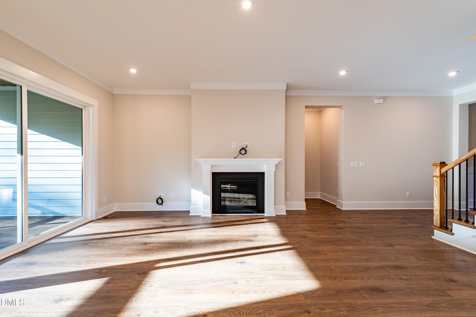
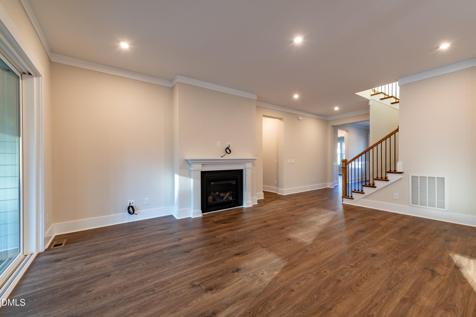
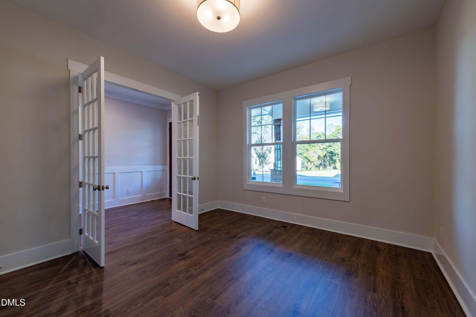
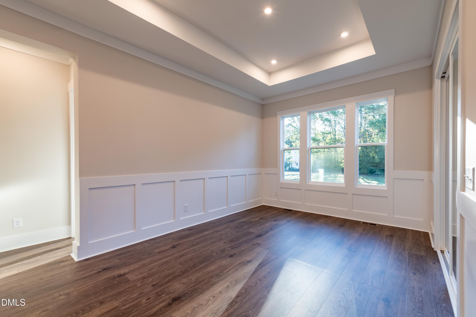
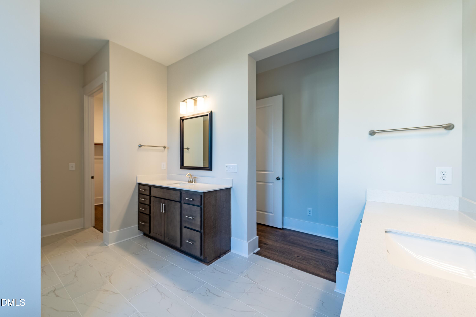
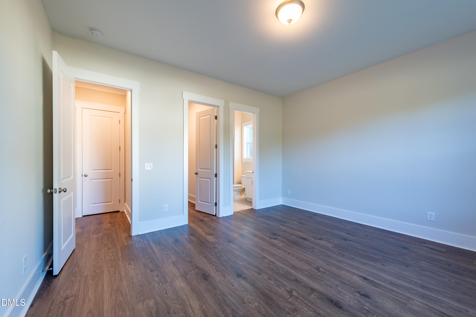
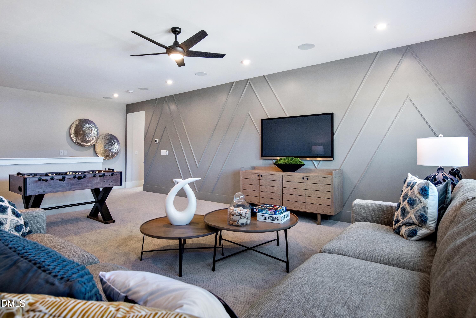
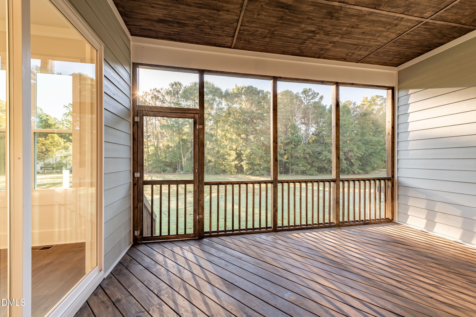
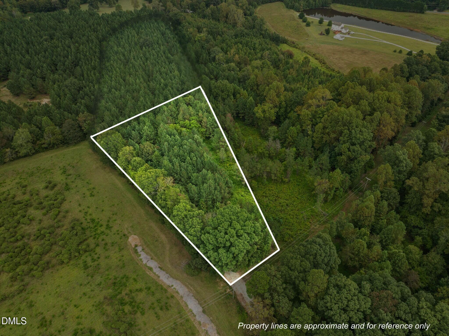
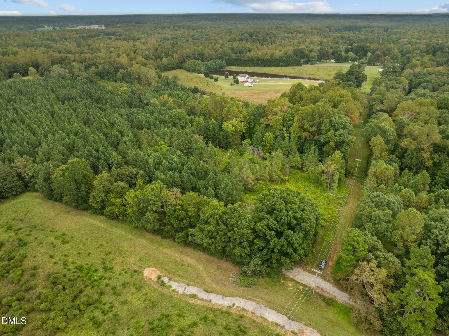
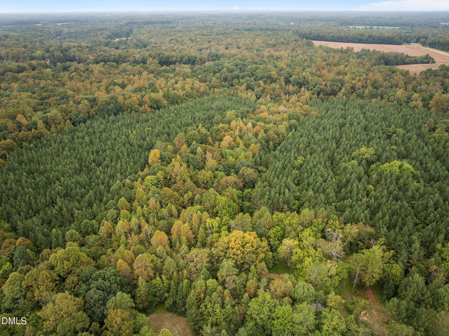
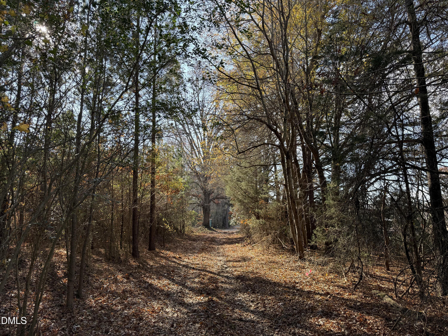
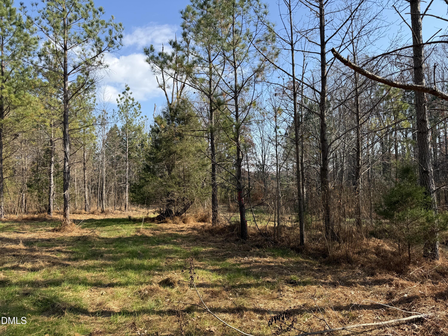
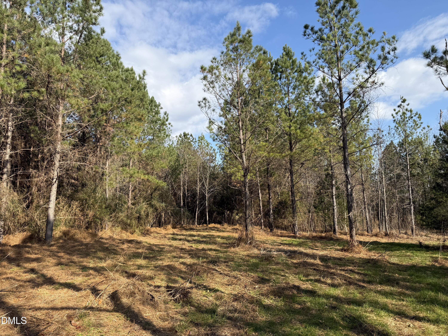
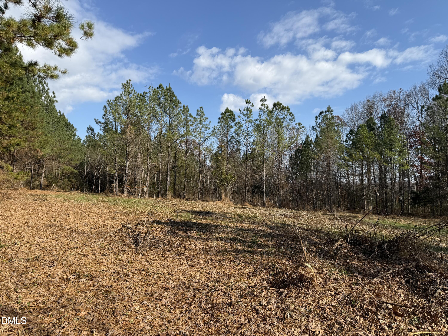
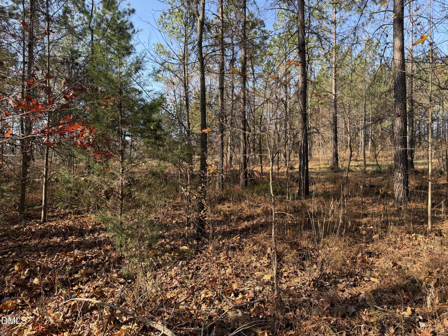
Build your dream home on Lot 1 in Wolf Tree. This spacious parcel offers both wooded and cleared areas and sits right at the entrance of the community, blending natural character with a versatile landscape ideal for future building. Mature trees frame the property, and the gently workable terrain provides excellent flexibility for designing a custom home that complements its surroundings. The proposed build is The Sebastian by Drees Homes, an award-winning floor plan. The main level features impressive, well-designed spaces, including a private primary suite, two additional bedrooms, and the option for intricate ceiling treatments in the family room-along with many opportunities for customization throughout. Pricing reflects the proposed plan and may vary based on final selections and modifications. The southernmost portion of the property includes a Progress Energy power line easement, and near that area lies the former site of an old homesite that has since been removed. The previous septic area experienced settling but has been filled and smoothed. Duke underground power and Lumos fiber are nearby, providing reliable utilities and high-speed internet. This prime location offers exceptional convenience-10 minutes to Hillsborough, 15 to Mebane, 20 to Durham, 25 to Chapel Hill, and approximately 35 minutes to RDU International Airport and Research Triangle Park. With its blend of natural beauty, accessibility, and flexible design potential, Lot 1 presents a distinctive opportunity to build within the Wolf Tree community. Lot 1 in Wolf Tree is also available as a land-only purchase. See MLS #10133797.
Details
| MLS # | 10136056 |
|---|---|
| Listing Type | For Sale |
| Style | House |
| Sub-Type | New Construction |
| Status | Pending |
| Year | 2026 |
| Days On Site | 339 |
| Listing Provided By | Peak, Swirles & Cavallito | Bella Royal |
Features
| Bed(s) | 4 |
|---|---|
| Bath(s) | 5 Total |
| SQ Feet | 3,635 |
| Garage | 3 |
| Story(s) | 2 |
| Zoning | AR |
| Acreage | 5.01 |
Interior
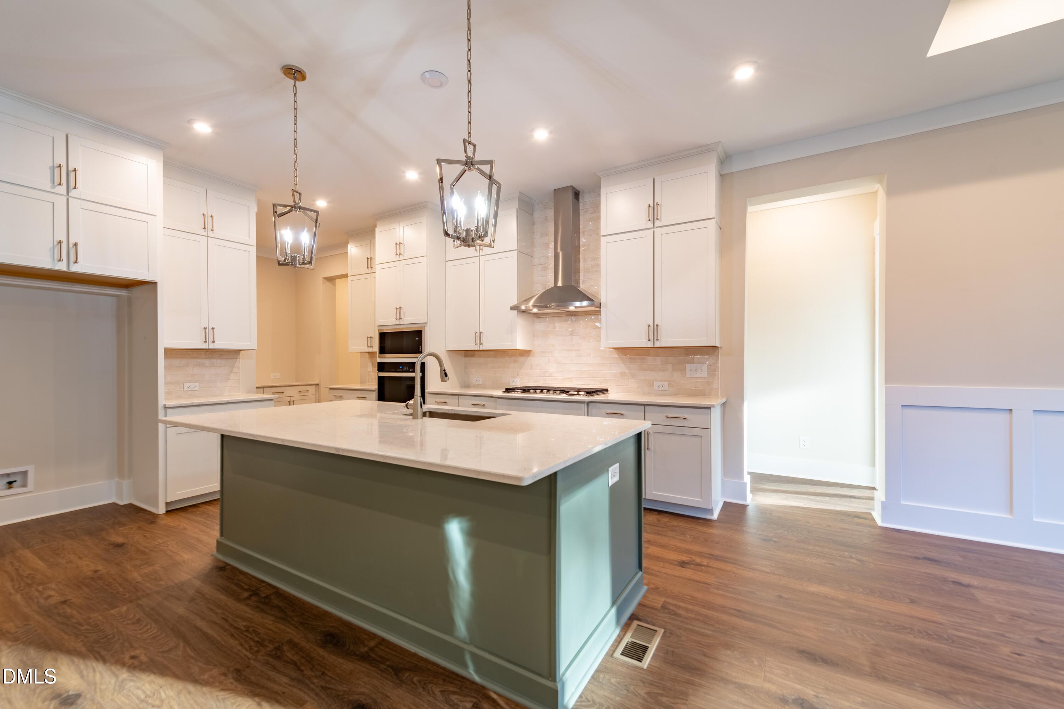
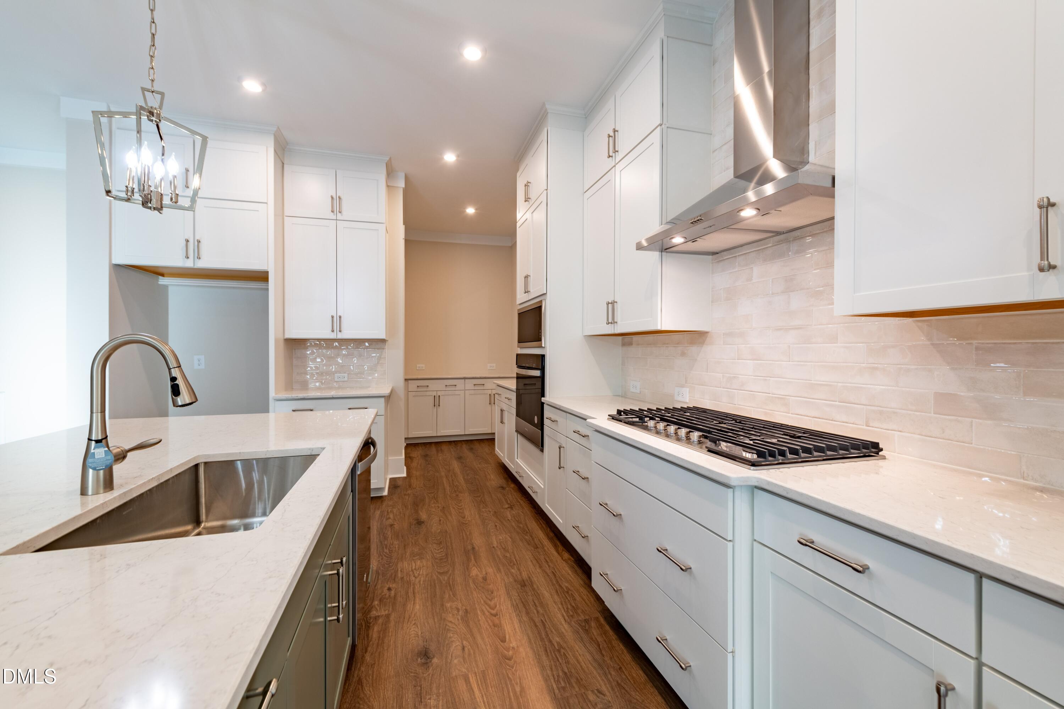
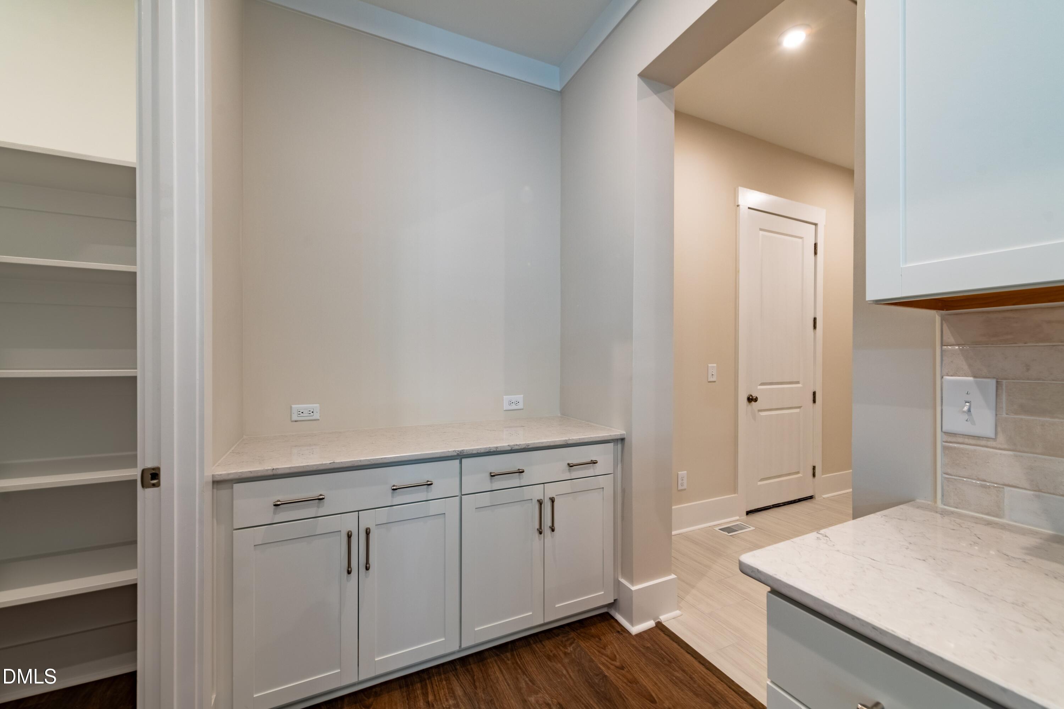
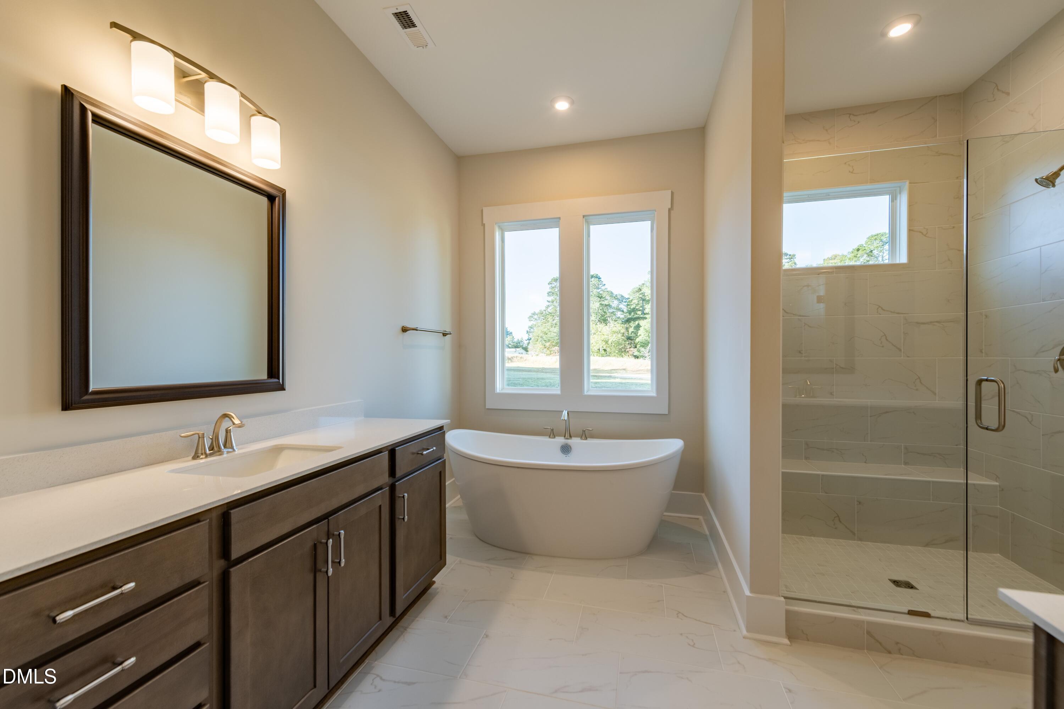
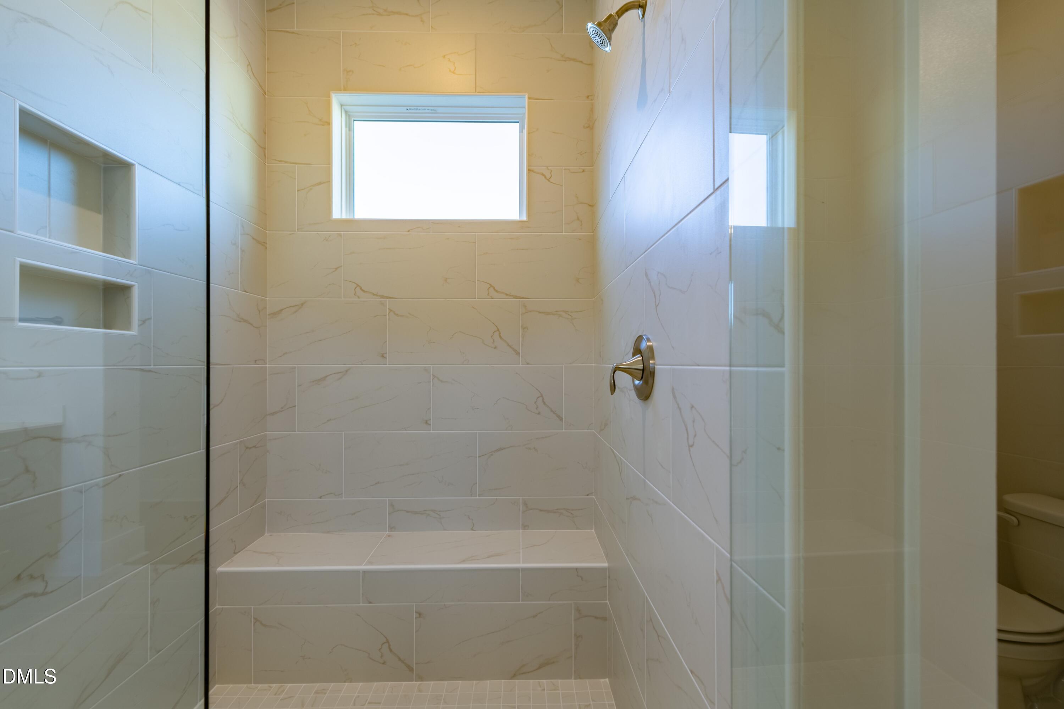
| Interior Features | Double Vanity, Entrance Foyer, Open Floorplan, Pantry, Soaking Tub, Walk-in Closet(s), Shower Only, Walk-in Shower, Smooth Ceilings |
|---|---|
| Heating Yes / No | Yes |
| Cooling Yes / No | Yes |
| Cooling | Central Air, Ceiling Fan(s) |
| Fireplace Features | Living Room |
| Fireplaces Total | 1 |
| Fireplace Yes / No | Yes |
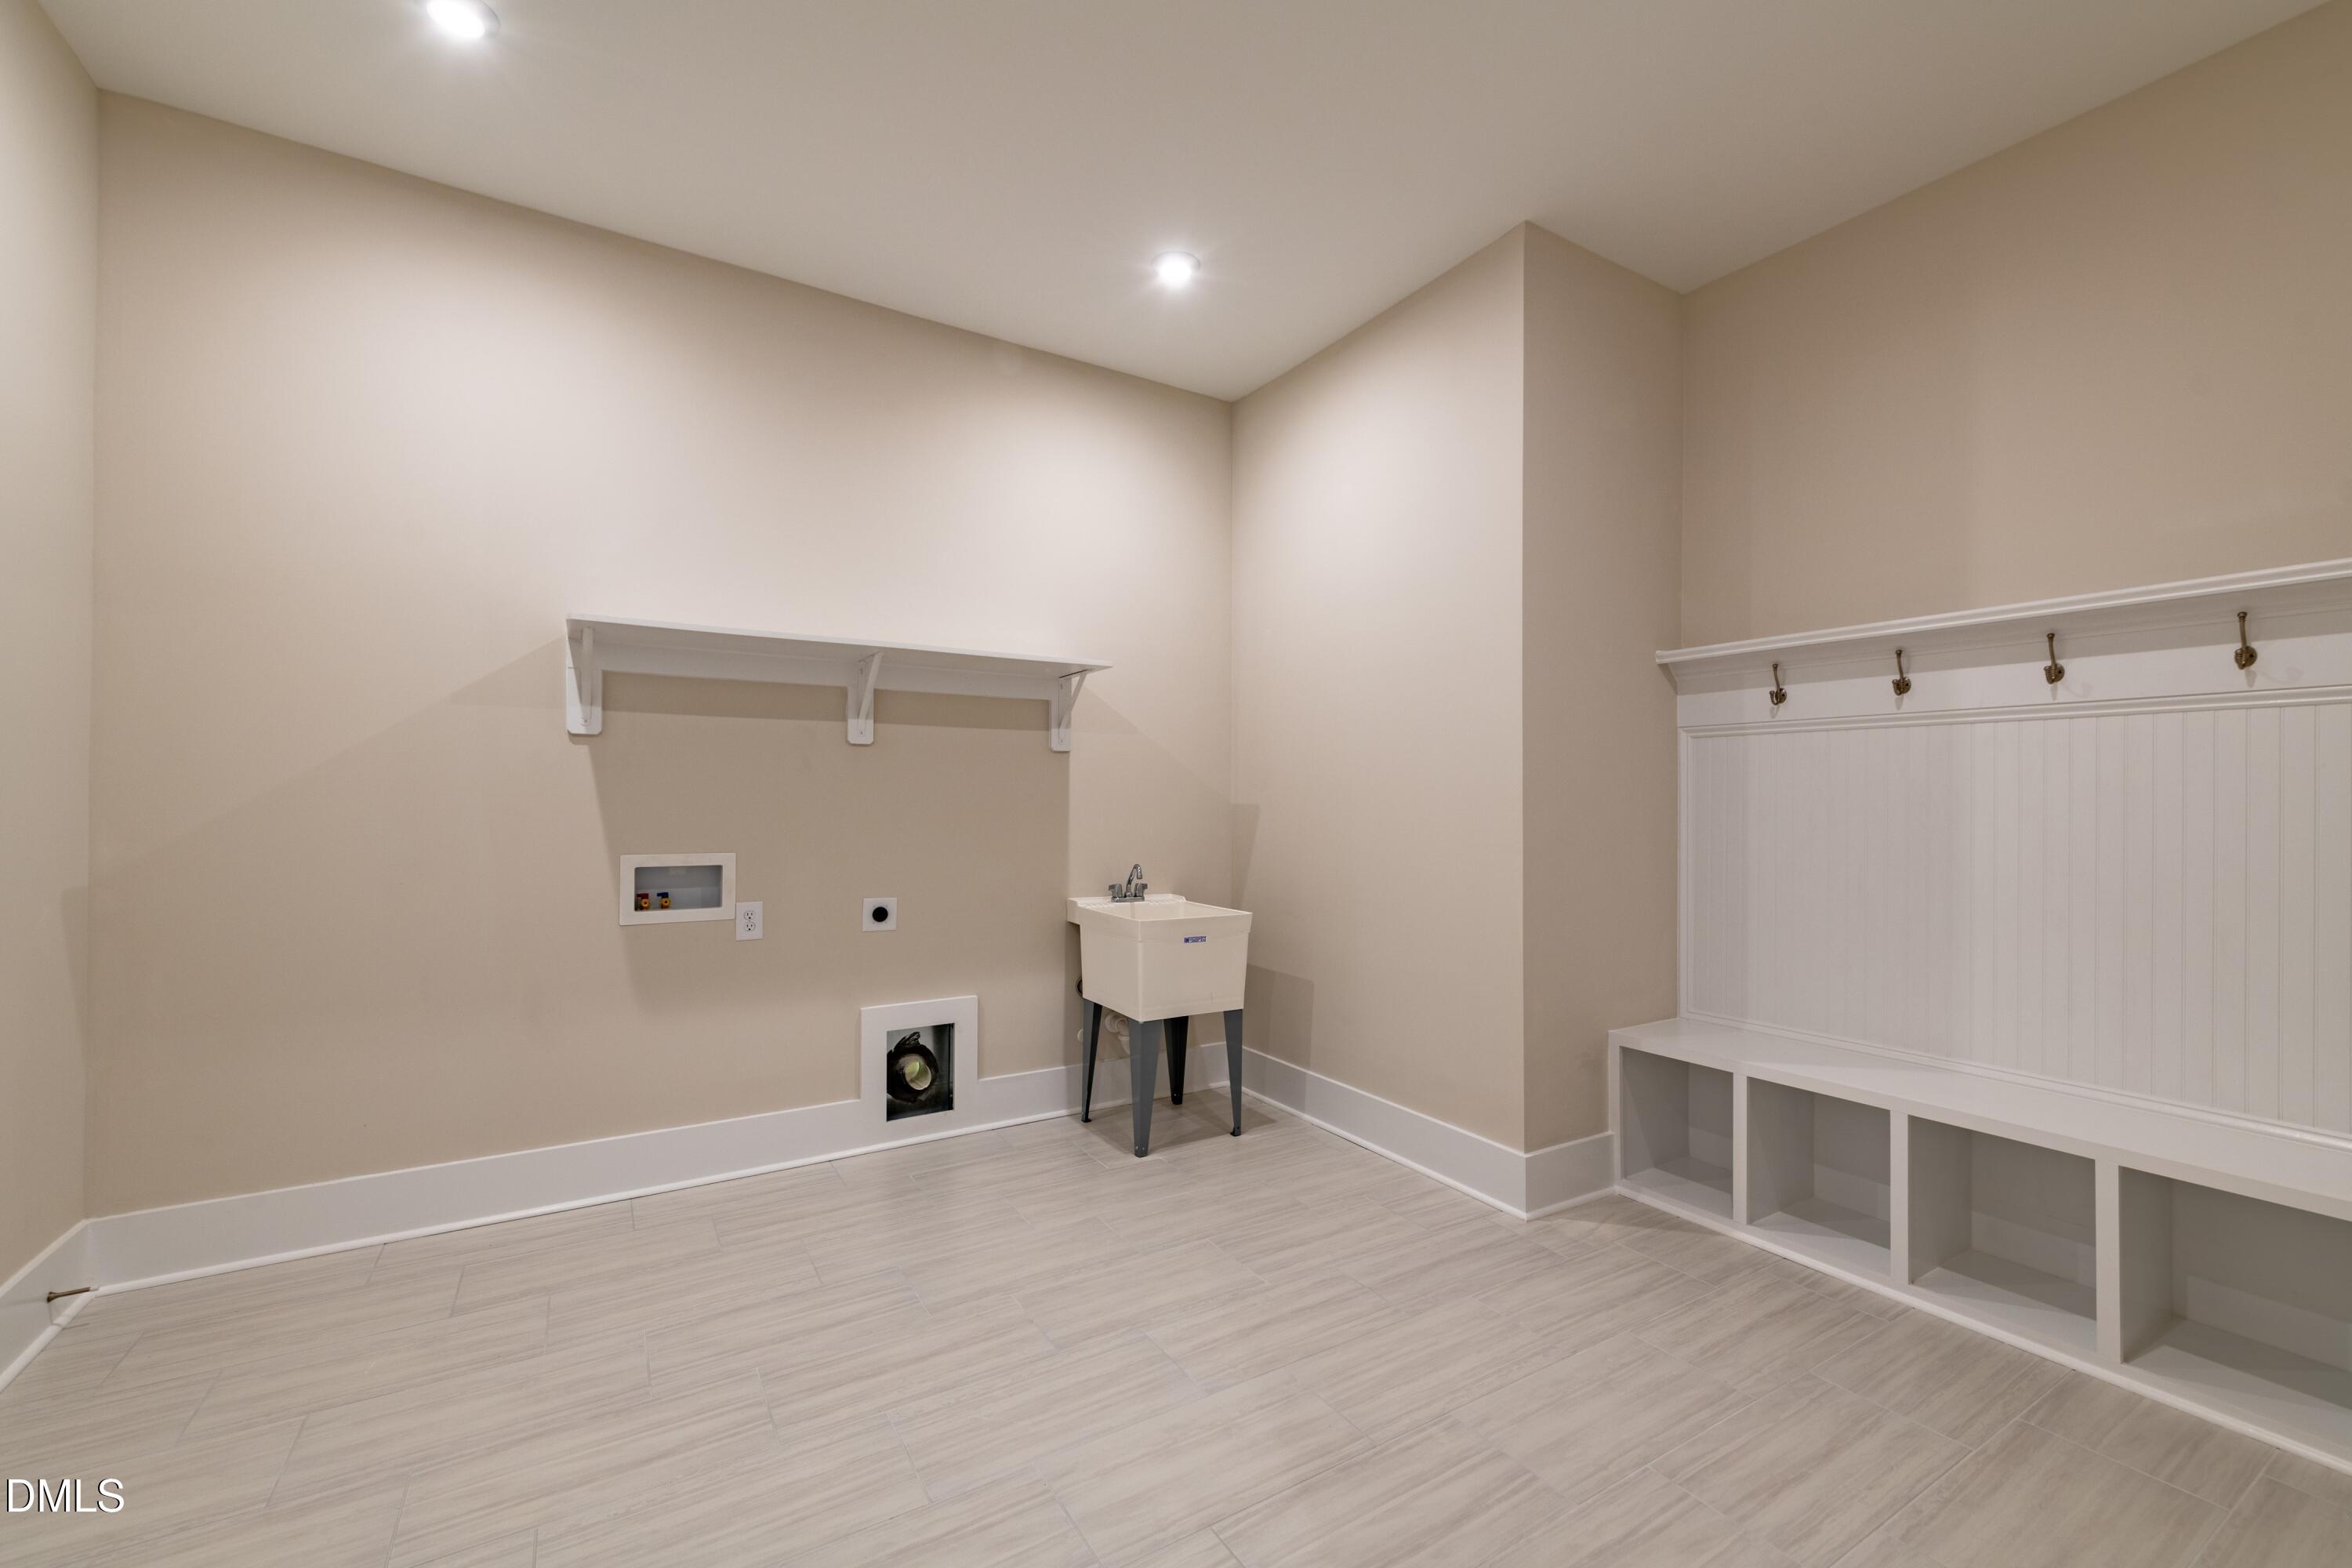
| Laundry Features | Main Level, Sink |
| Rooms Total | 8 |
Exterior
| Roof | Asphalt |
|---|---|
| Foundation Details | Block |
| Lot Features | Agricultural, Native Plants, Private, Secluded, Sloped, Subdivided, Partially Cleared |
| Construction Materials | Fiber Cement, Stone |
| Patio And Porch Features | Rear Porch, Screened |
Parking
| Attached Garage Yes / No | Yes |
|---|---|
| Garage Yes / No | Yes |
Utilities
| Utilities | Electricity Available |
|---|---|
| Sewer | Perc Test On File, Septic Needed |
Taxes
| Tax Assessed Value | 820026 |
|---|---|
| Tax Legal Description | 1 WOLF TREE P129/105 |
| Tax Year | 2025 |
Other
| Accessibility Features | No |
|---|
Area Information
| State | NC |
|---|---|
| County | Orange |
| City | Efland |
| Zip Code | 27243 |
| Area | Orange |
| Community Name | Wolf Tree |
| School District | Orange - Orange High |
| Elementary School | Orange - Central Elementary |
| High School | Orange - Orange High |
| Listing VS Median (in Wolf Tree) | |
Price: $931,670 low | high Med: $937,950 sqft: 3,635 low | high Med: 3,635 $ / sqft: $256 low | high Med: $258 On site: 339 low | high Med: 339 | |
Market Activity 27243
Request a showing
Request a showing

Listings marked with a Doorify MLS icon are provided courtesy of the Doorify MLS, of North Carolina, Internet Data Exchange Database. Brokers make an effort to deliver accurate information, but buyers should independently verify any information on which they will rely in a transaction. The listing broker shall not be responsible for any typographical errors, misinformation, or misprints, and they shall be held totally harmless from any damages arising from reliance upon this data. This data is provided exclusively for consumers’ personal, non-commercial use. Copyright 2024 Doorify MLS of North Carolina. All rights reserved.
Contact
Learn More About This Property

| State | NC |
|---|---|
| County | Orange |
| City | Efland |
| Zip Code | 27243 |
| Area | Orange |
| Community Name | Wolf Tree |
| School District | Orange - Orange High |
| Elementary School | Orange - Central Elementary |
| High School | Orange - Orange High |
| Listing VS Median (in Wolf Tree) | |
Price: $931,670 low | high Med: $937,950 sqft: 3,635 low | high Med: 3,635 $ / sqft: $256 low | high Med: $258 On site: 339 low | high Med: 339 | |