







Description
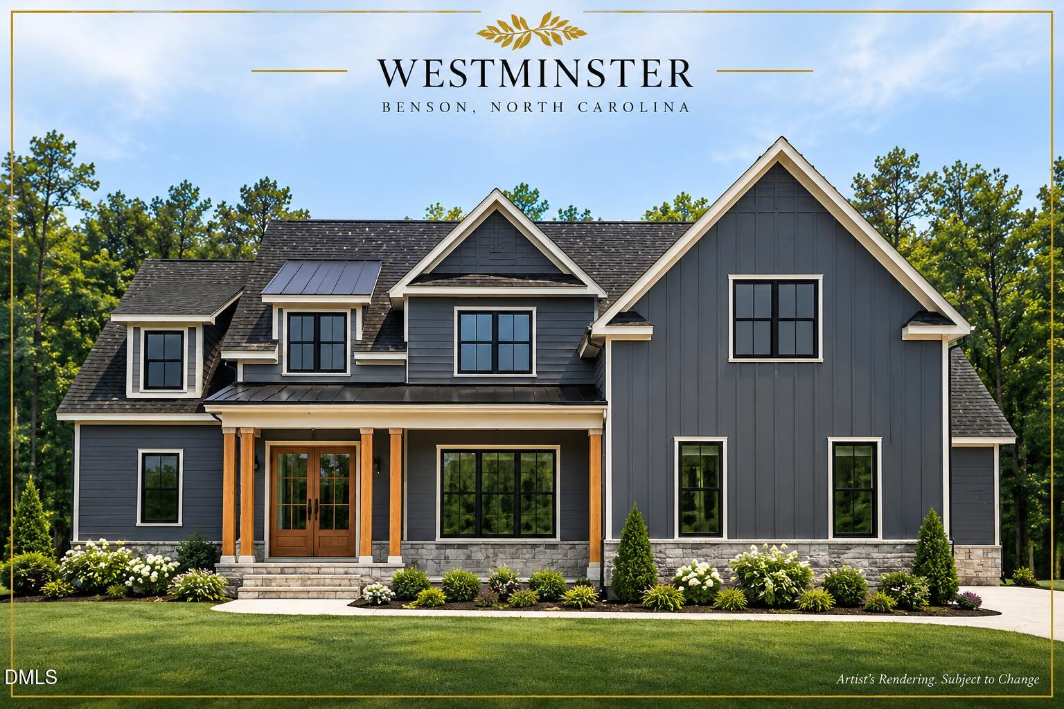
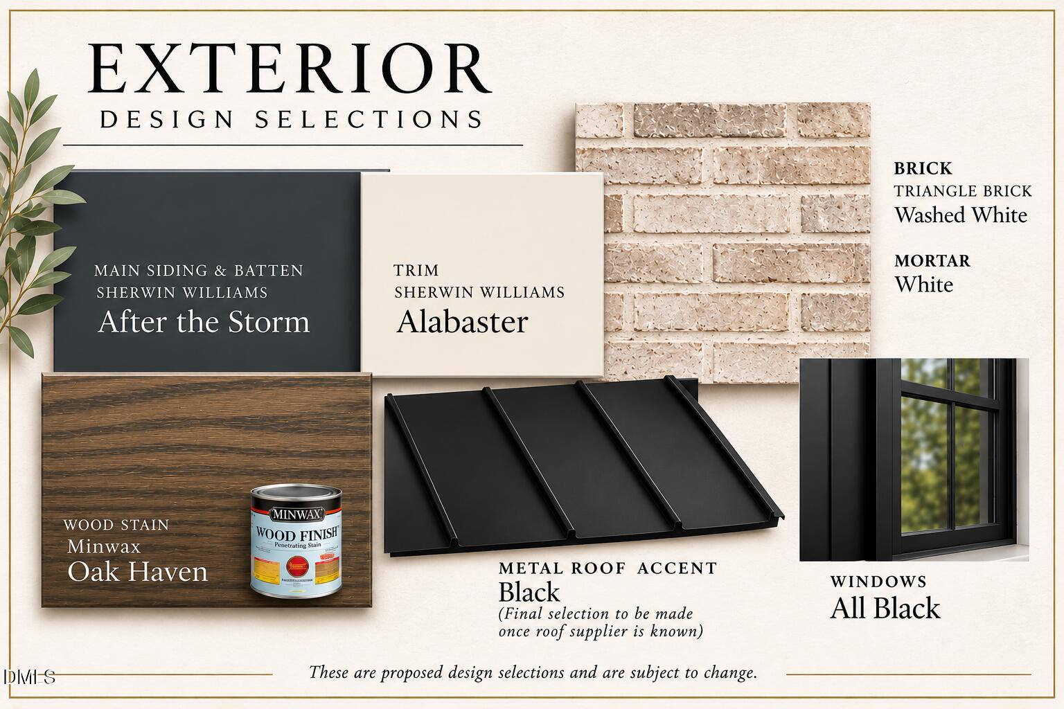
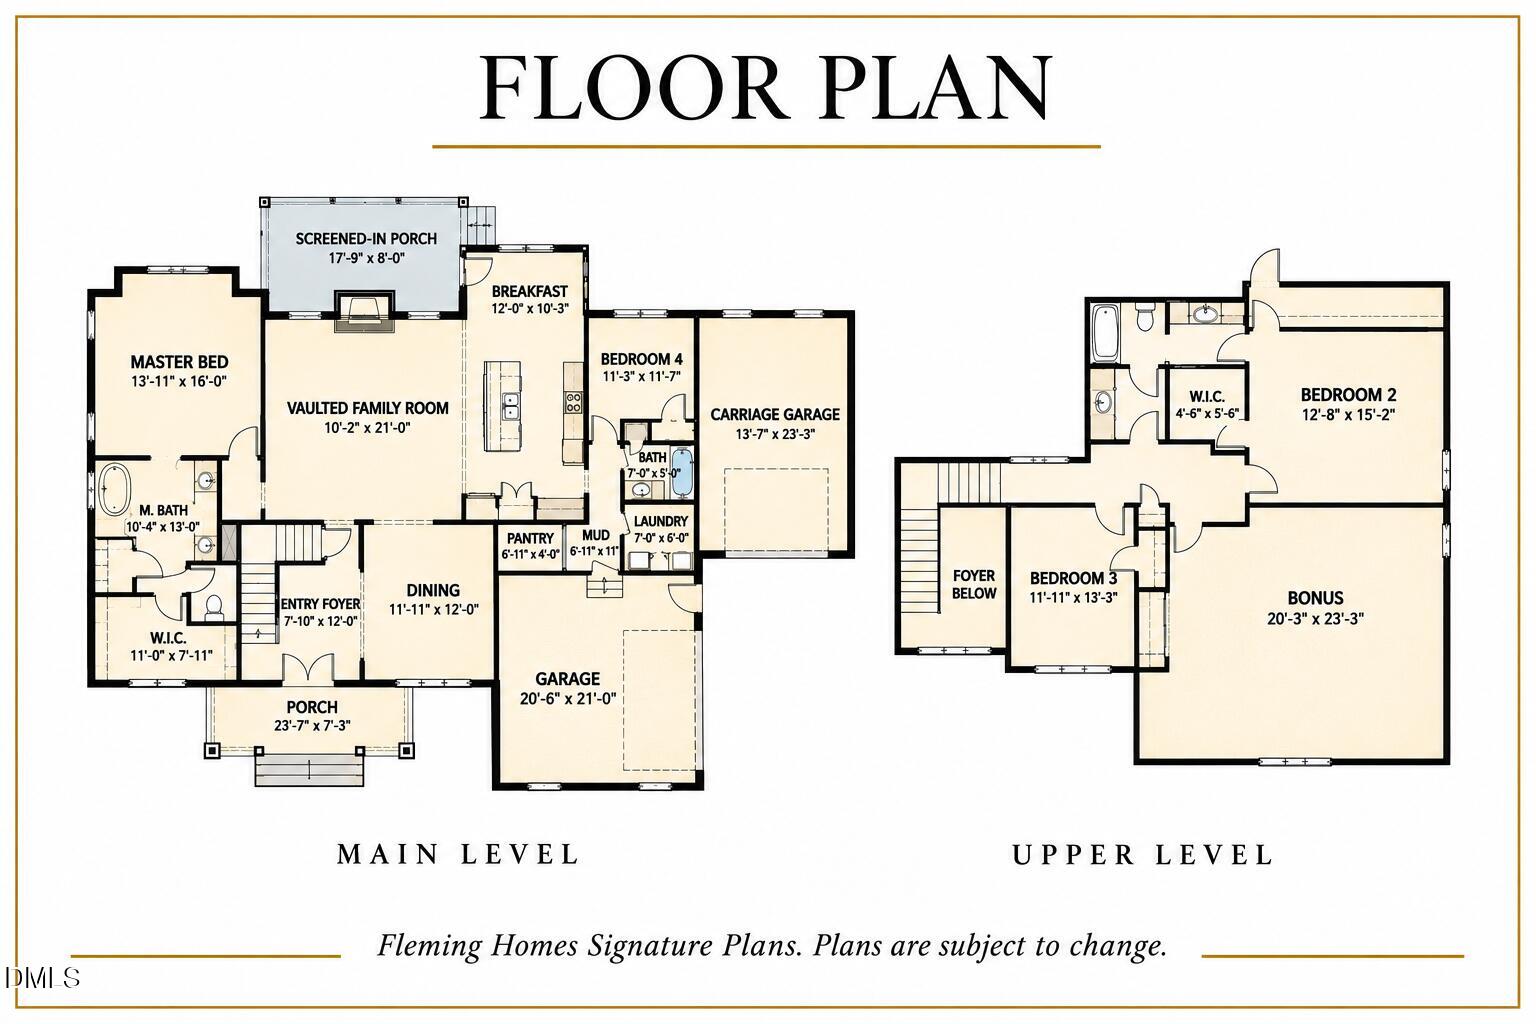
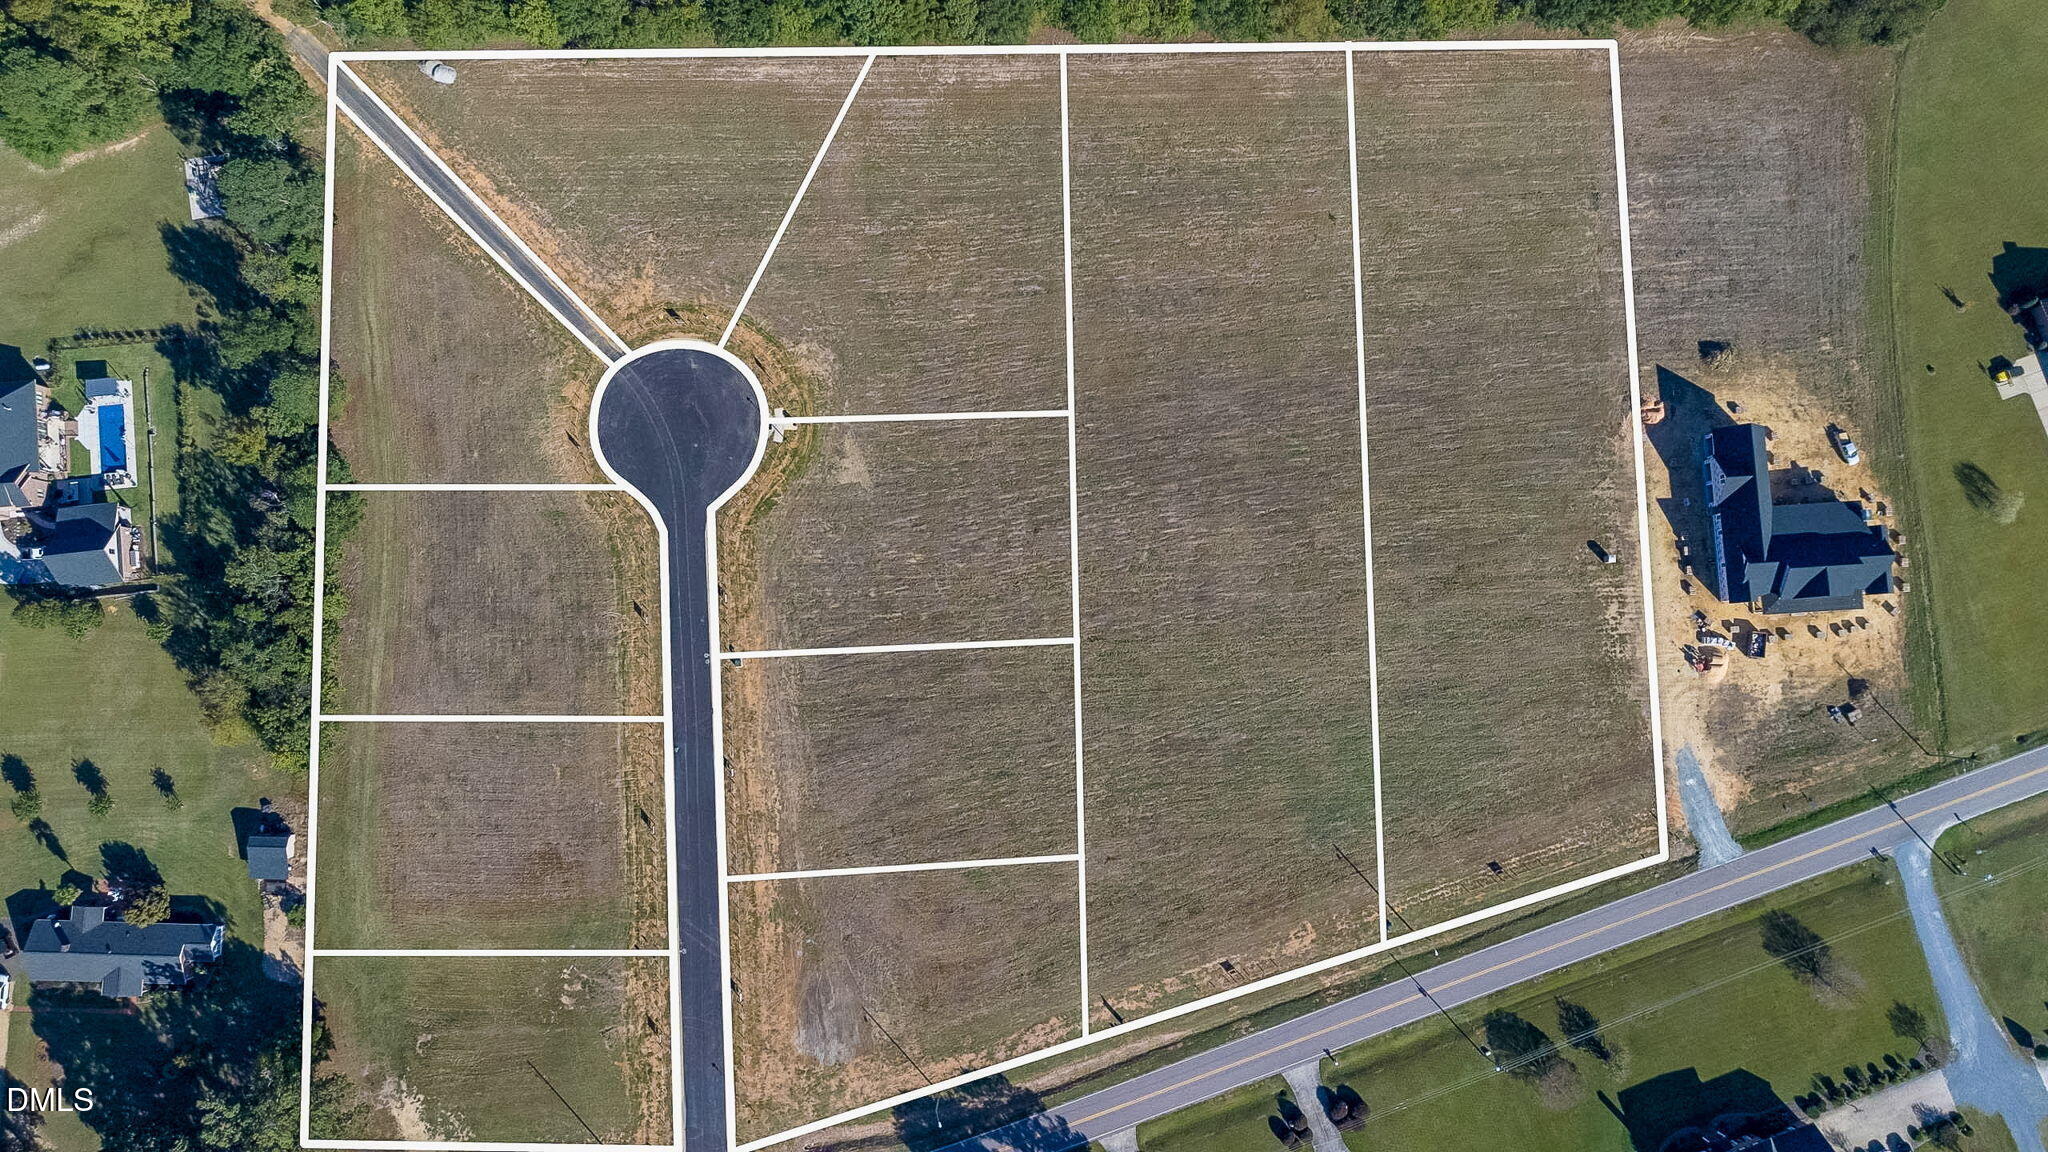
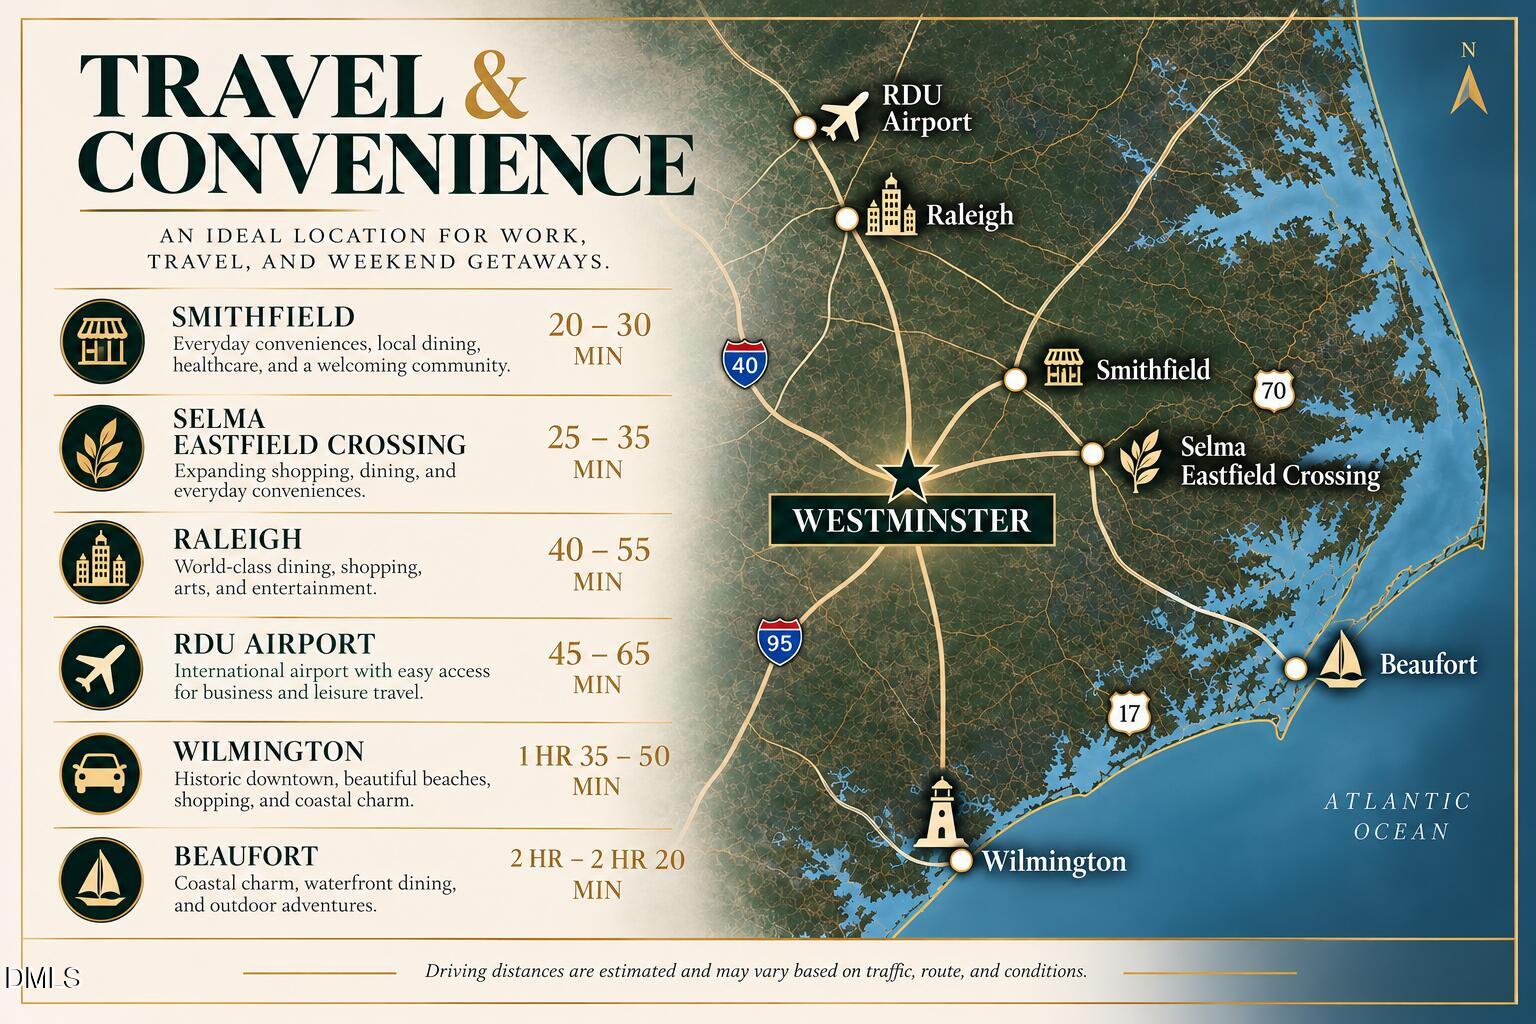
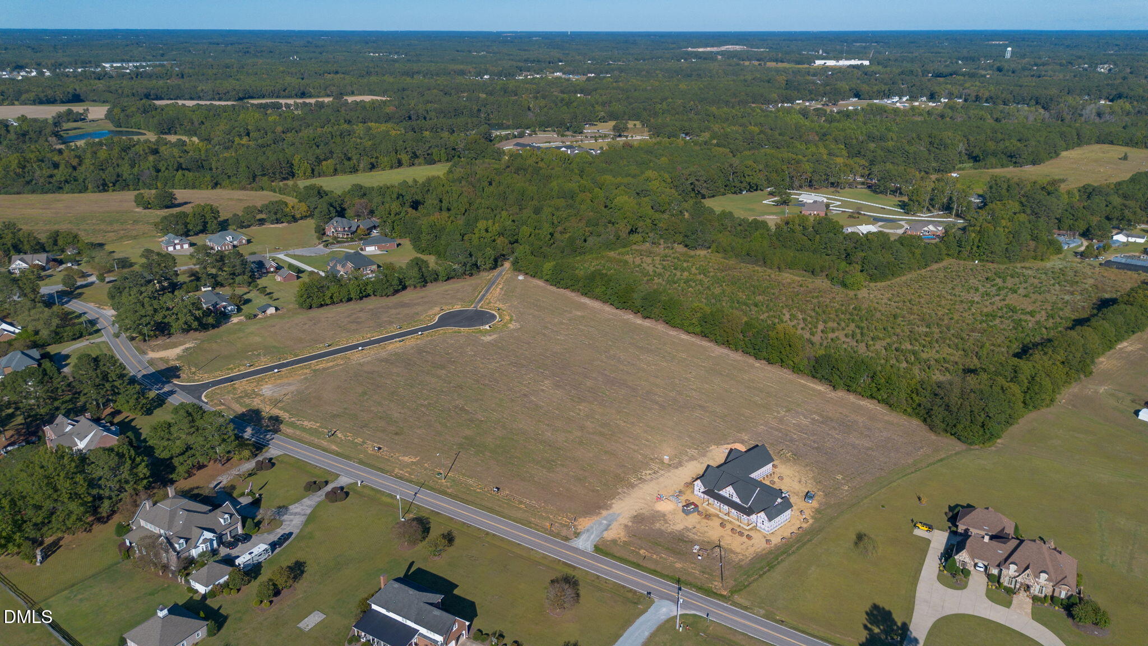
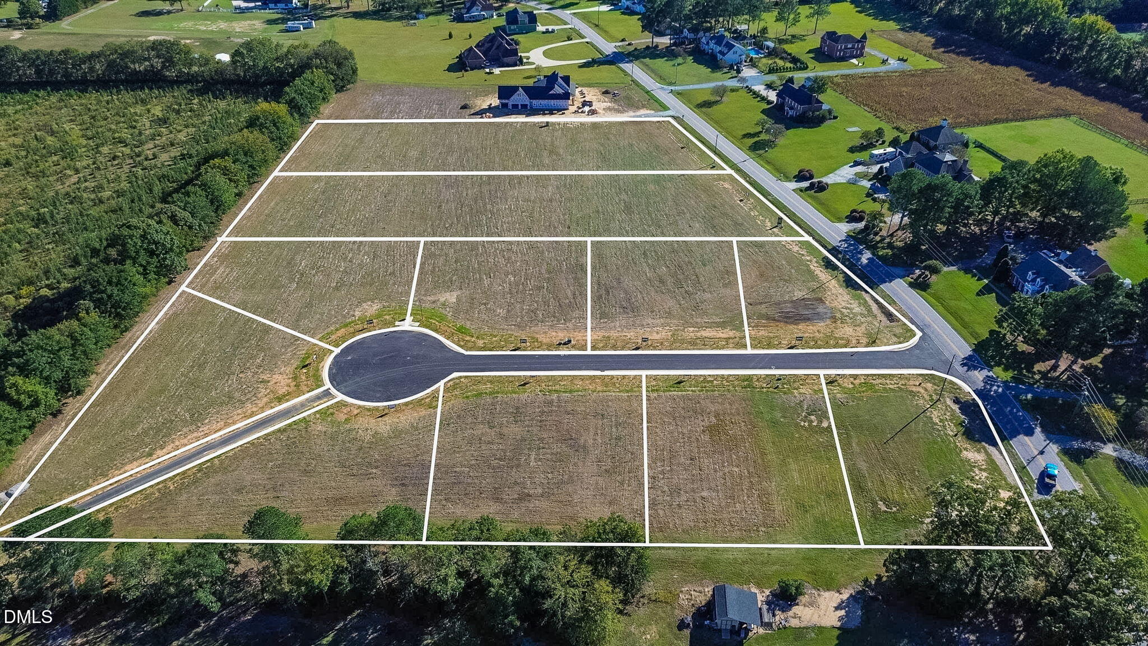
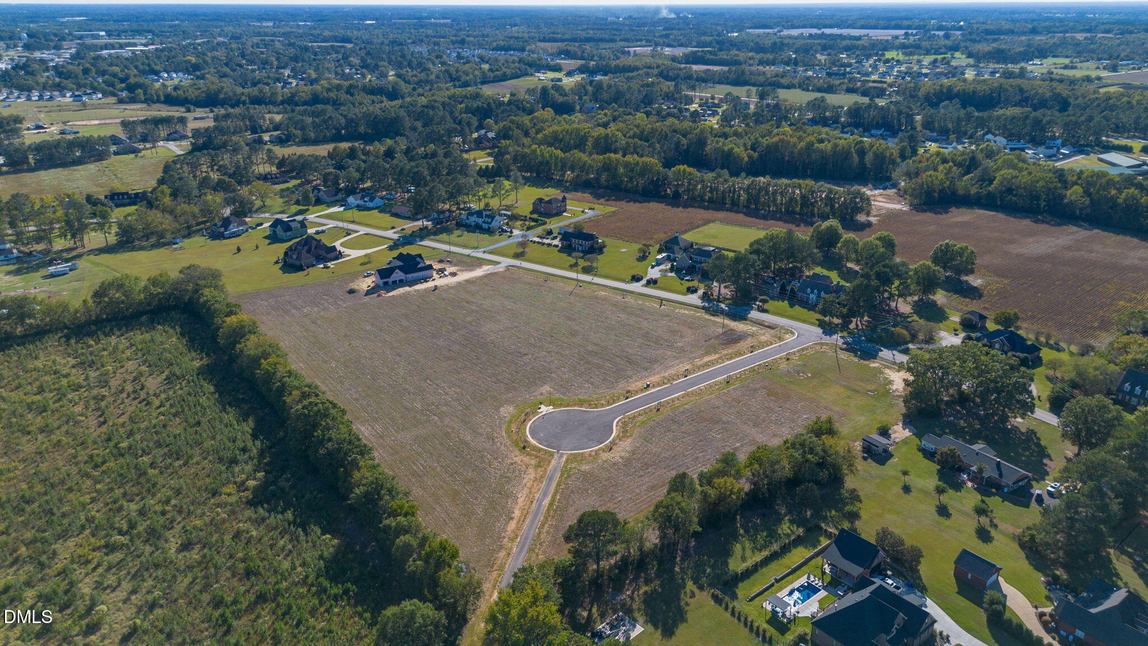
Discover timeless luxury in Westminster, an exclusive community in Benson, where distinctive architecture and exceptional craftsmanship come together. Introducing the Fleming Homes Signature Series, thoughtfully designed residences offering sophisticated finishes, spacious living, and an opportunity to make your home uniquely yours. This stunning proposed home blends modern farmhouse elegance with classic architectural details, featuring crisp Alabaster siding, striking black windows, natural wood accents, and inviting covered porches. Inside, a thoughtfully designed floor plan offers an impressive great room, spacious kitchen with a generous island, dedicated office, and a main-level primary suite designed for comfort and privacy. Upstairs, four additional bedrooms, a central loft, and a separate bonus room provide incredible flexibility for family, guests, entertaining, or personal retreats. With five bedrooms, multiple gathering spaces, and a two-car garage, this design offers the perfect balance of everyday functionality and refined living. The proposed interior design embraces rich wood tones, sophisticated navy accents, natural stone-inspired finishes, and carefully curated materials that create a warm, timeless atmosphere. Construction has not yet begun, offering an exciting opportunity to secure a distinctive home in one of Benson's newest luxury communities. Fleming Homes Signature Series plans provide an exceptional starting point, with opportunities for customization subject to builder approval and construction timelines. Enjoy the privacy and peaceful surroundings of Westminster while remaining conveniently connected to Raleigh, the Triangle, shopping, dining, and regional amenities. Thoughtful design. Timeless elegance. The freedom to make it yours.
Details
| MLS # | 10201187 |
|---|---|
| Listing Type | For Sale |
| Style | House |
| HOA Dues | $500 |
| Sub-Type | New Construction |
| Status | Active |
| Year | 2027 |
| Days On Site | 21 |
| Listing Provided By | HomeTowne Realty | Maggie Schiele |
Features
| Bed(s) | 4 |
|---|---|
| Bath(s) | 3 Total |
| SQ Feet | 3,300 |
| Garage | 3 |
| Story(s) | 2 |
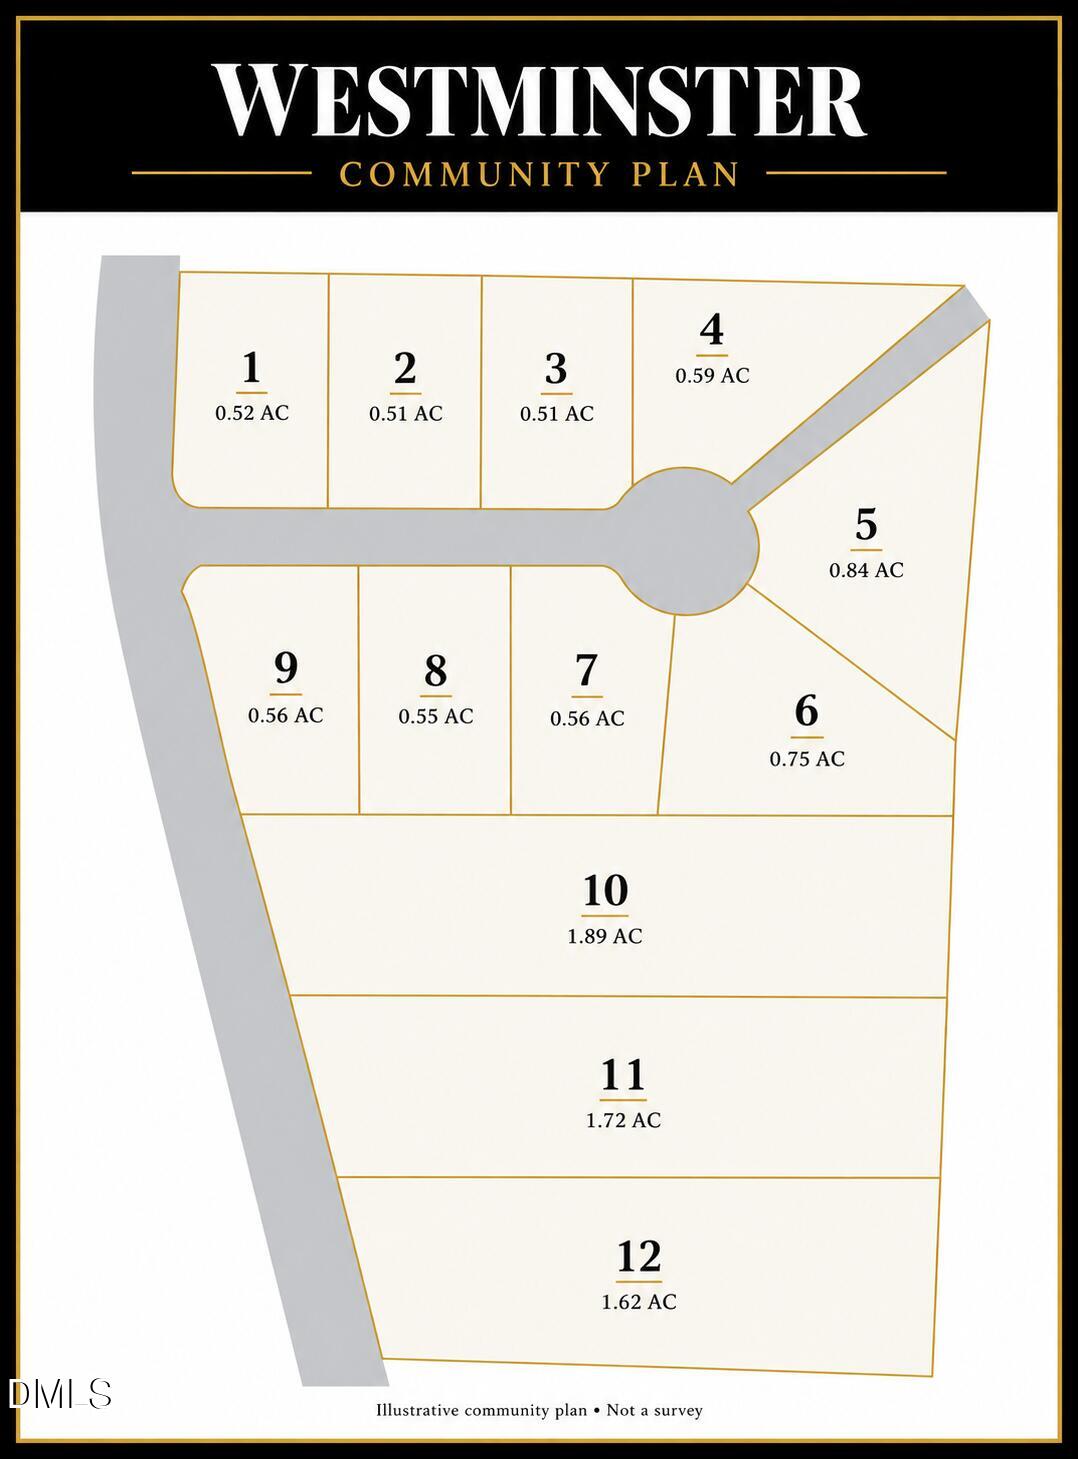
| Acreage | 0.59 |
Interior
| Interior Features | Ceiling Fan(s), Chandelier, Crown Molding, Double Vanity, High Ceilings, Kitchen Island, Open Floorplan, Pantry, Recessed Lighting, Walk-in Closet(s), Walk-in Shower, Quartz Counters |
|---|---|
| Heating Yes / No | Yes |
| Cooling Yes / No | Yes |
| Cooling | Central Air |
| Fireplace Features | Living Room |
| Fireplaces Total | 1 |
| Fireplace Yes / No | Yes |
| Laundry Features | Laundry Room, Main Level |
Exterior
| Exterior Features | Lighting, Rain Gutters |
|---|---|
| Roof | Metal, Shingle |
| Foundation Details | Brick/Mortar, Crawlspace |
| Lot Features | Cleared, Cul-De-Sac, Level |
| Construction Materials | Brick, Fiber Cement |
| Window Features | Low-Emissivity Windows |
| Patio And Porch Features | Deck, Front Porch, Rear Porch, Screened |
Parking
| Attached Garage Yes / No | Yes |
|---|---|
| Garage Yes / No | Yes |
| Parking Features | Driveway, Garage Faces Side |
Utilities
| Utilities | Electricity Connected, Sewer Connected, Water Connected |
|---|---|
| Sewer | Public Sewer |
Taxes
| Tax Legal Description | PID: 01E09049H |
|---|---|
| Tax Year | 2026 |
Other
| Accessibility Features | No |
|---|
Area Information
| State | NC |
|---|---|
| County | Johnston |
| City | Benson |
| Zip Code | 27504 |
| Area | Johnston |
| Community Name | To Be Added |
| School District | Johnston - South Johnston High |
| Elementary School | Johnston - Benson Elementary |
| High School | Johnston - South Johnston High |
| Listing VS Median (in To Be Added) | |
Price: $1,056,000 low | high Med: $319,990 sqft: 3,300 low | high Med: 1,576 $ / sqft: $320 low | high Med: $203 On site: 21 low | high Med: 8 | |
Market Activity 27504
Request a showing
Request a showing

Listings marked with a Doorify MLS icon are provided courtesy of the Doorify MLS, of North Carolina, Internet Data Exchange Database. Brokers make an effort to deliver accurate information, but buyers should independently verify any information on which they will rely in a transaction. The listing broker shall not be responsible for any typographical errors, misinformation, or misprints, and they shall be held totally harmless from any damages arising from reliance upon this data. This data is provided exclusively for consumers’ personal, non-commercial use. Copyright 2024 Doorify MLS of North Carolina. All rights reserved.
Contact
Learn More About This Property

| State | NC |
|---|---|
| County | Johnston |
| City | Benson |
| Zip Code | 27504 |
| Area | Johnston |
| Community Name | To Be Added |
| School District | Johnston - South Johnston High |
| Elementary School | Johnston - Benson Elementary |
| High School | Johnston - South Johnston High |
| Listing VS Median (in To Be Added) | |
Price: $1,056,000 low | high Med: $319,990 sqft: 3,300 low | high Med: 1,576 $ / sqft: $320 low | high Med: $203 On site: 21 low | high Med: 8 | |